

Primary on Main










Address
12301 W 150th Terrace, Olathe, KS
Price
$ 1,195,000
Property Attributes
- MLS#2643829
- TypeSingle Family
- Listing Status Active
- CountyJOHNSON - KS
- CityOlathe
- Area345 - N=135th - S=Co Ln - E=State Ln - W=Pflumm
- NeighborhoodHarmony View West
- Zip66062
- StyleContemporary
- Year Built2014
- Taxes$ 15452
- Price$ 1,195,000
- Bedrooms4
- Full Bathrooms4
- Half Bathrooms0
- Sqr Footage4161
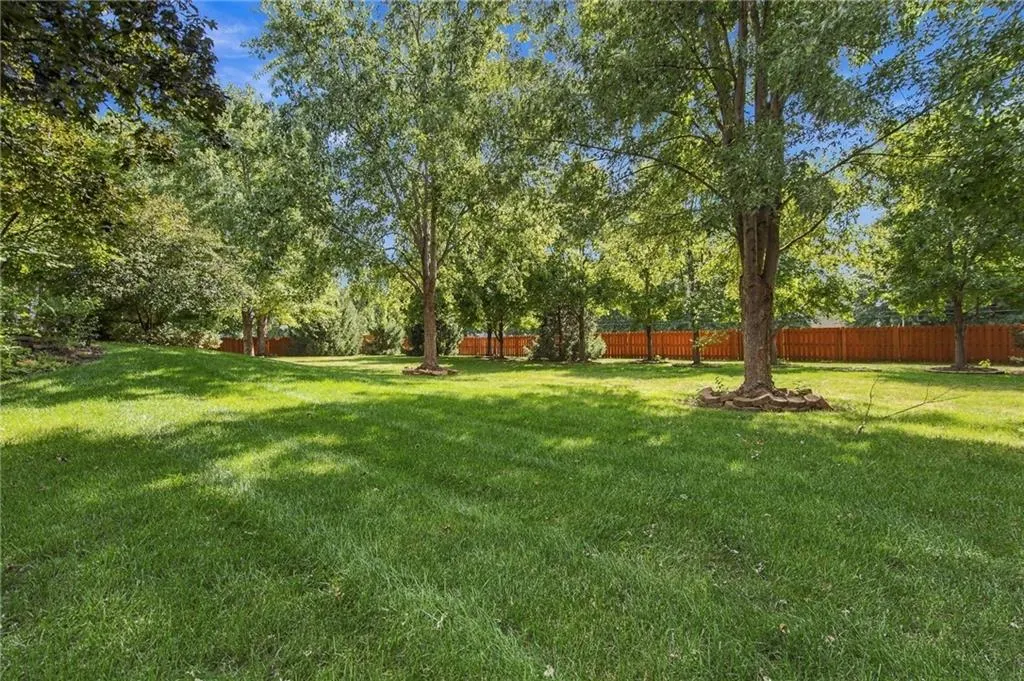
- Lot Size1.22998 Acres
Data Source:
Heartland MLS (HMLS)
Property Description
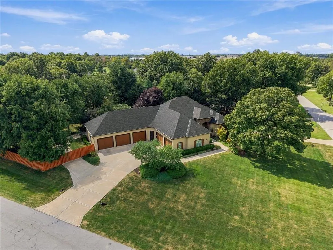
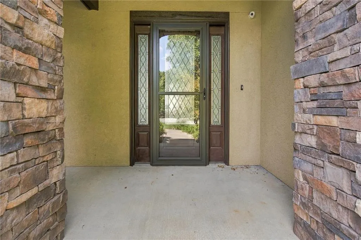
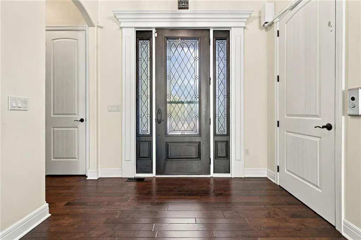
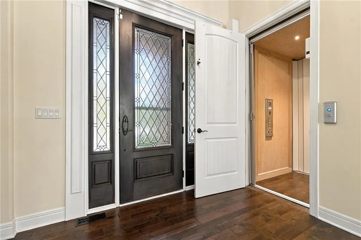
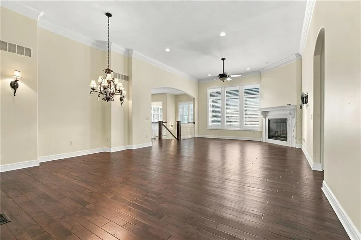
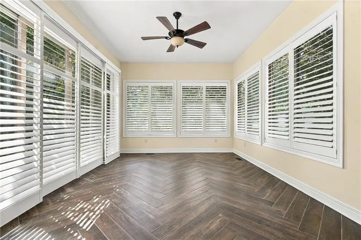
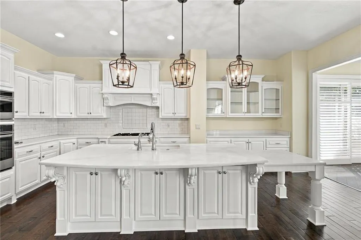
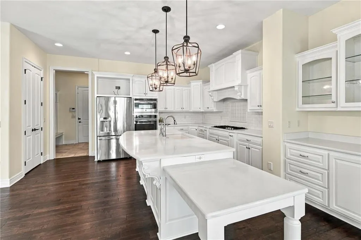
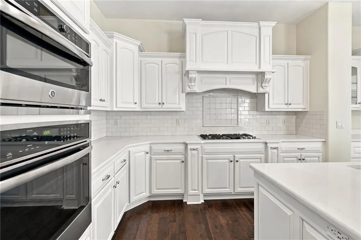
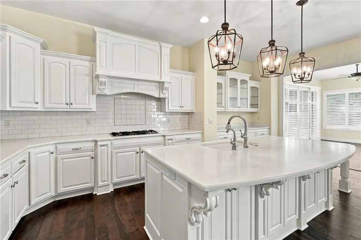
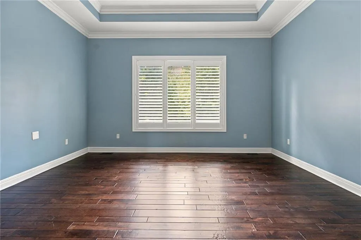
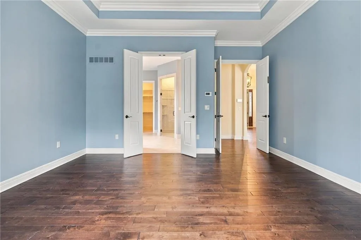
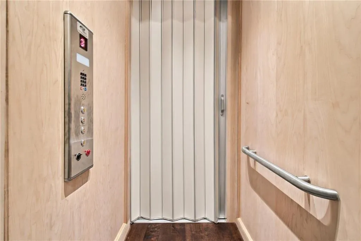
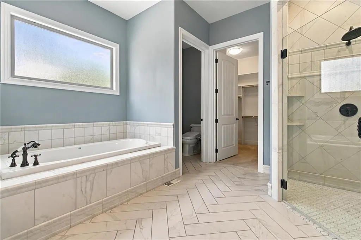
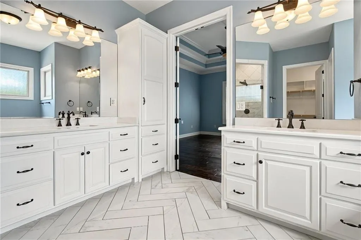
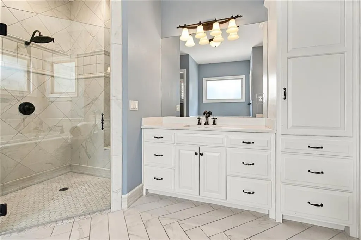
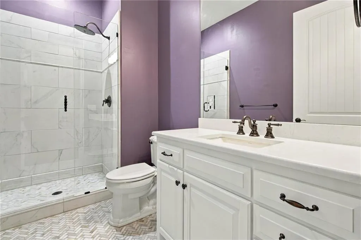
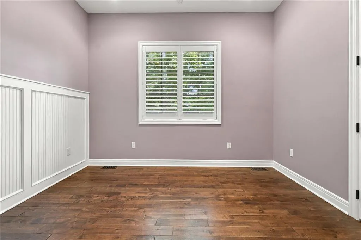
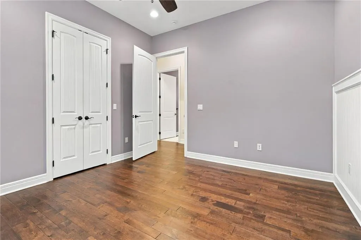
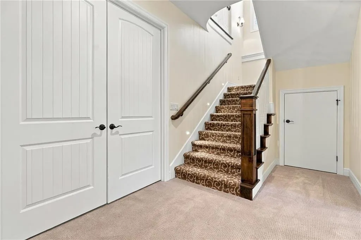
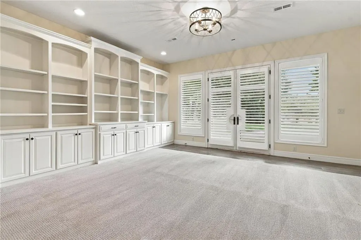
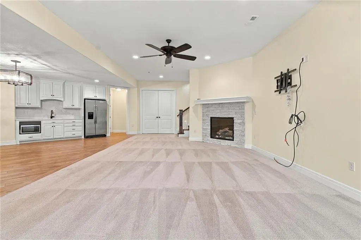
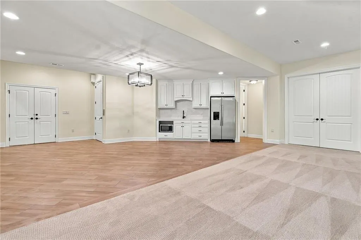
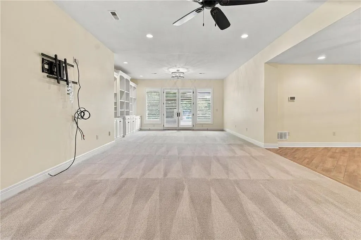
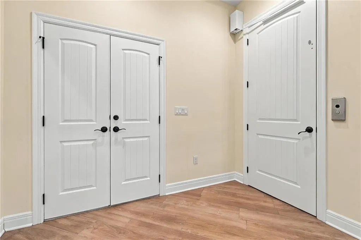
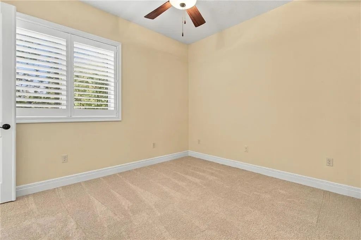
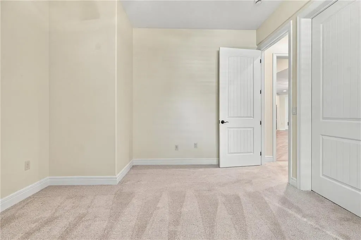
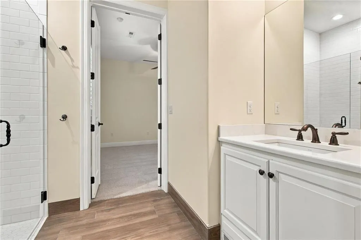
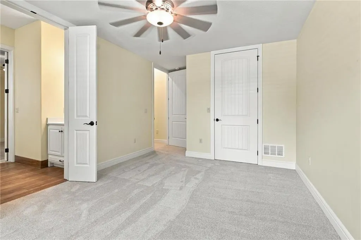
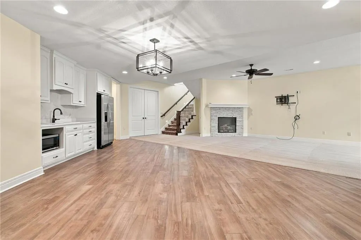
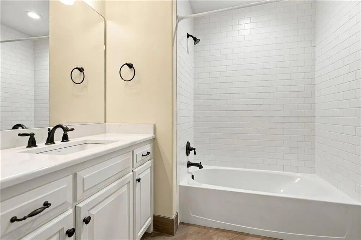
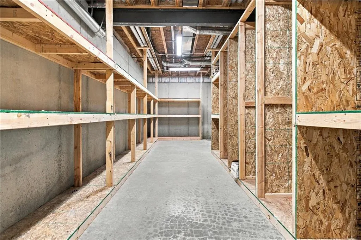
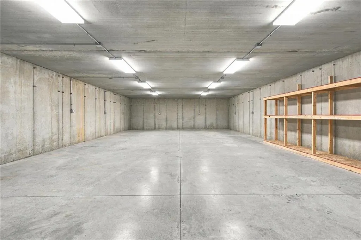
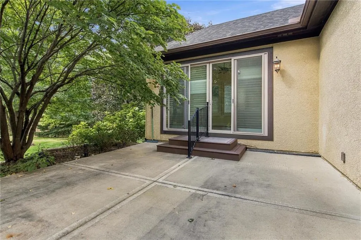
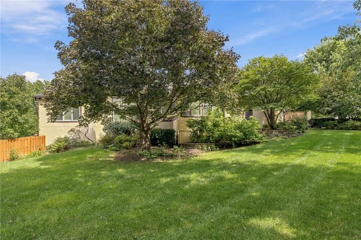
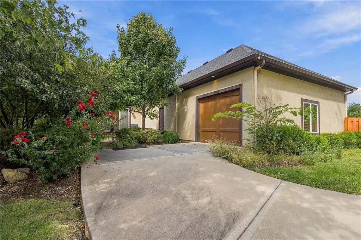
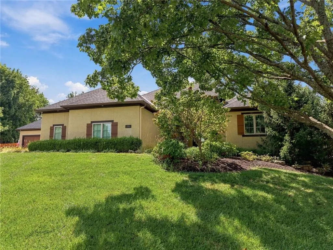
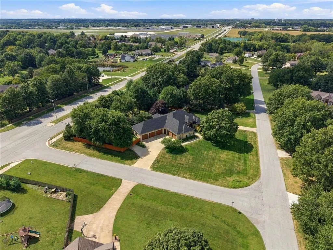
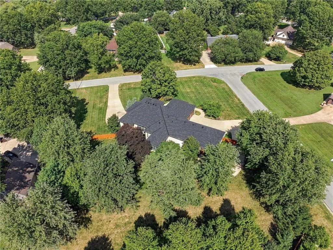
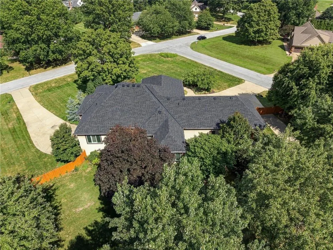
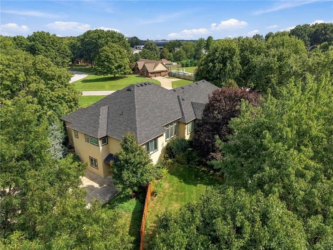
STUNNING CUSTOM-BUILT REVERSE 1.5 STORY HOME ON OVER AN ACRE! Priced well below appraised value. Situated on a breathtaking corner lot surrounded by mature trees, this exceptional home offers privacy, impressive updates, and thoughtful design throughout. New roof in 2026! Beautiful hardwood flooring and plantation shutters enhance the main level, creating a warm and sophisticated atmosphere. Step through the front door and into the spacious family room, featuring a dramatic wall of windows, soaring 12-foot ceilings, and a beautiful fireplace. The chef’s kitchen is sure to impress with a gas cooktop, oversized quartz island, abundant cabinetry, walk-in pantry, and stainless steel appliances. The kitchen flows seamlessly into the dining room/sunroom, creating an ideal space for everyday living and entertaining. The main floor primary suite offers a peaceful retreat with stylish ceiling details and a luxurious private bath featuring a Jacuzzi tub, double vanity, walk-in shower, and spacious walk-in closet. A second bedroom and full bathroom complete the main level. An elevator provides convenient access to the garage, main level, and walk-out lower level. Downstairs, the spacious great room features a second fireplace and opens directly to the patio. The lower level also includes a partial second kitchen, two additional bedrooms with walk-in closets, a full bathroom, and an abundance of unfinished storage space. Outside, the expansive corner lot showcases mature trees and exceptional privacy, providing a beautiful setting to enjoy the outdoors. This one of a kind home offers incredible space, quality, and versatility in a truly private setting!
| Elementary School | Middle School | High School |
|---|---|---|
| Morse Elementary School | Aubry Bend Middle School | Blue Valley Southwest High School |
| Price History | |
|---|---|
| 9/25/2026 | Listed $1,195,000 |
General Features
| Living Area | 4161 |
|---|---|
| Sewer | Public Sewer |
| Heating | Natural Gas |
| Cooling | Electric |
| Roof | Composition |
| Appliances | Cooktop,Dishwasher,Disposal,Microwave,Refrigerator,Gas Range |
| HOA Fee | 50 |
| Garage Spaces | 5 |
| Patio/Porch Features | Patio |
| Architectural Style | Contemporary |
| Construction Materials | Frame,Stucco |
| Year Built | 2014 |
| Property Subtype | Single Family Residence |
| Ownership | Private |
| Assoc Fee Paid Per | Annually |
| County | Johnson,KS |
| Property Type | Residential |
| HOA | Yes |
| Subdivision Name | Harmony View West |
| Garage Y/N | Yes |
| Full Baths | 4 |
| Status | Active |
| Directions | 151st Street to 150th Terrace,home is on left. |
| High School | Blue Valley Southwest |
| City | Olathe |
| High School District | Blue Valley |
| MLS Area | 345 - N=135th;S=Co Ln;E=State Ln;W=Pflumm |
| Lot Size Units | Acres |
| Lot Size Square Feet | 53578.8 |
| Listing Terms | Cash,Conventional |
| Elementary School | Morse |
| Middle/Junior High School | Aubry Bend |
| Public Remarks | STUNNING CUSTOM-BUILT REVERSE 1.5 STORY HOME ON OVER AN ACRE! Priced well below appraised value. Situated on a breathtaking corner lot surrounded by mature trees,this exceptional home offers privacy, |
| Virtual Tour | https://youtu.be/P9xdQsT_Fuo |
| Standard Status | Active |
| In Flood Plain | No |
| HMS_MaintenanceProvidedYN | No |
Interior Features
| Interior Amenities | Ceiling Fan(s),Custom Cabinets,Elevator,Kitchen Island,Pantry,Walk-In Closet(s) |
|---|---|
| Basement | Basement BR,Finished,Walk-Out Access |
| Flooring | Carpet,Tile,Wood |
| Total Fireplaces | 2 |
| Fireplace Features | Family Room,Great Room |
| Basement (Y/N) | Yes |
| Air Conditioning Y/N | Yes |
| Fireplace Y/N | Yes |
| Above Grade Finished Area | 2506 |
| Laundry Features | Main Level |
| Total Bedrooms | 4 |
| Below Grade Finished Area | 1655 |
| Dining Area Features | Formal |
| Floor Plan Features | Ranch,Reverse 1.5 Story |
Exterior Features
| Parking Features | Attached |
|---|---|
| Lot Features | Acreage,Corner Lot |
| Water Source | Public |
| Lot Size Area | 1.23 |
| Road Surface Type | Paved |
Amenities
- Foreclosure
- Views
- Short Sale
- New Construction
- Adult 55+
- Lease To Own
- No HOA Fees
- Furnished
- Primary On Main
- Air Conditioning
- Seller Finance
- Green
- Fixer Upper
- Horse
- Golf
- Fireplace
- Deck
- Garage
- Basement
- Pool
Property vs Single Family Average in 66062
Price
Taxes
Year Built
 The information displayed on this page is confidential, proprietary, and copyrighted information of Heartland Multiple Listing Service, Inc. (