

Open House Sat, Sep 26th 12:00 PM - 03:00 PM



Address
20908 W 53rd Street, Shawnee, KS
Price
$ 567,000
Property Attributes
- MLS#2642723
- TypeSingle Family
- Listing Status Active
- CountyJOHNSON - KS
- CityShawnee
- Area315 - N=Wy Co Ln - S=75th - E=Switzer - W=Co Ln
- NeighborhoodMill Creek Meadows
- Zip66218
- StyleTraditional
- Year Built2003
- Taxes$ 6400
- Price$ 567,000
- Bedrooms4
- Full Bathrooms3
- Half Bathrooms1
- Sqr Footage3109
- Lot Size0.338315 Acres
Data Source:
Heartland MLS (HMLS)
Property Description
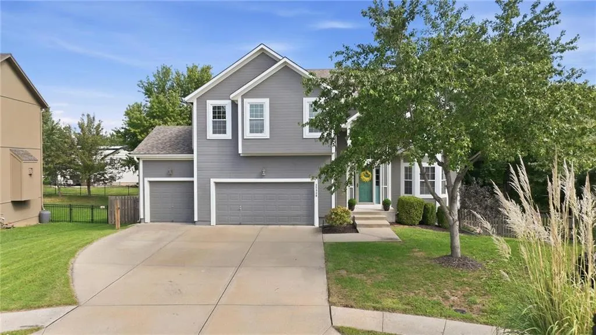
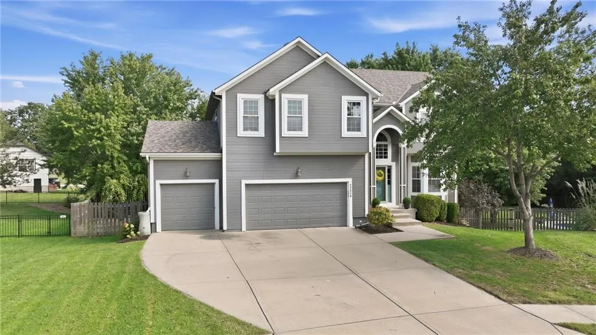
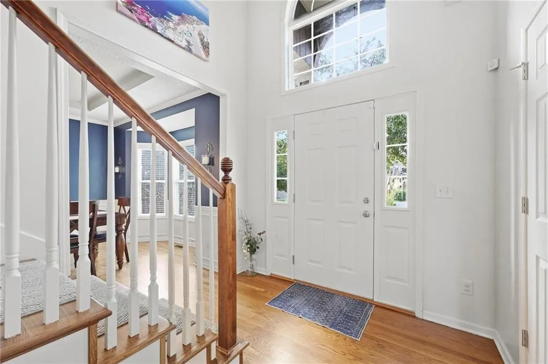
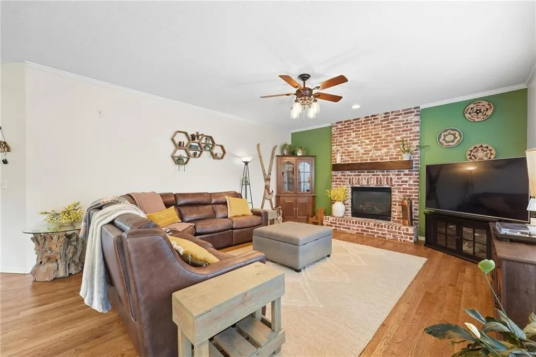
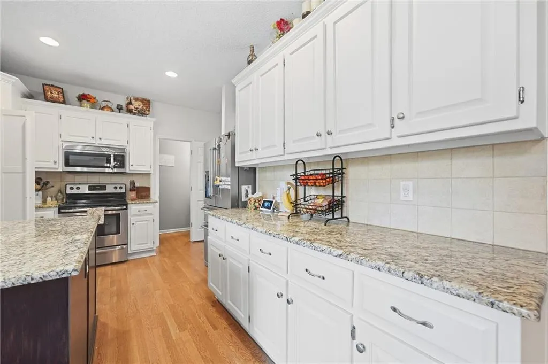
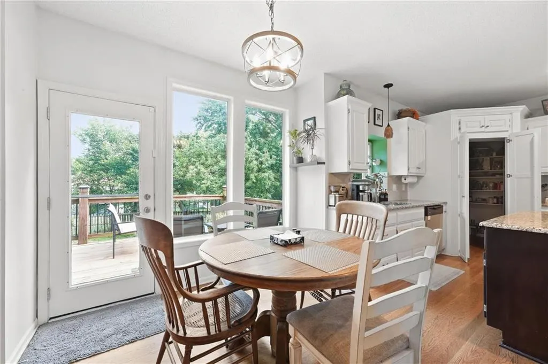
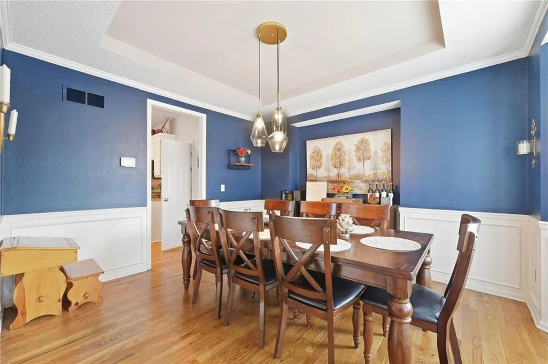
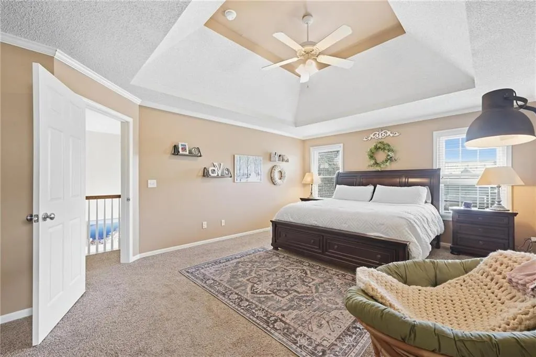
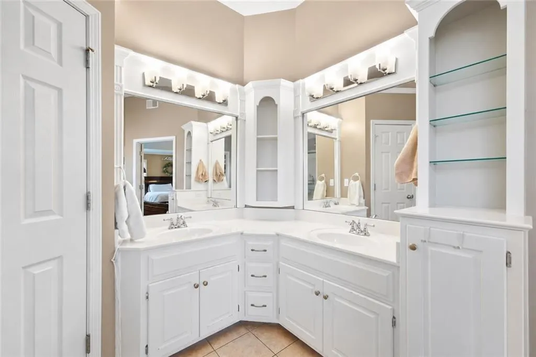
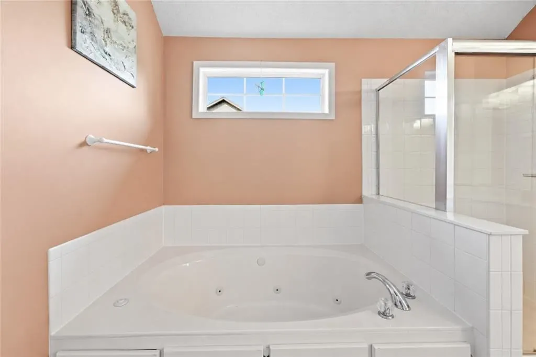
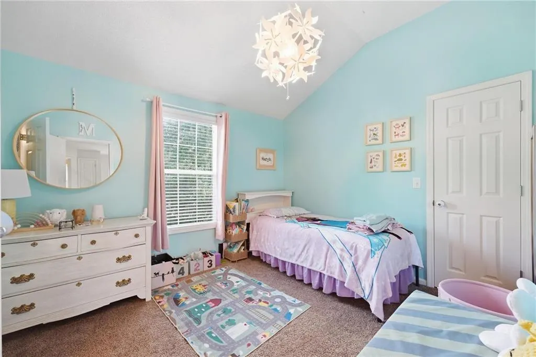
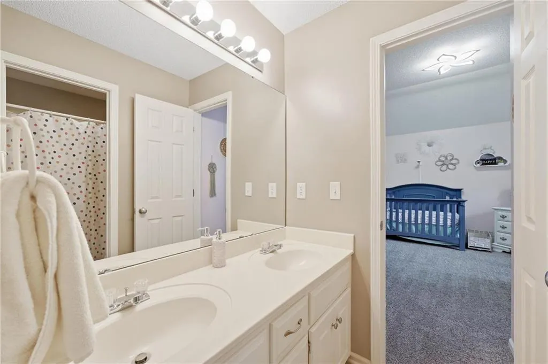
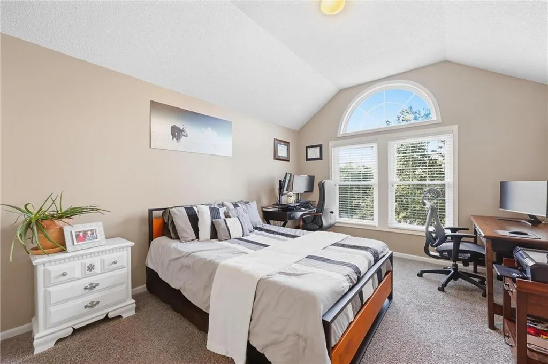
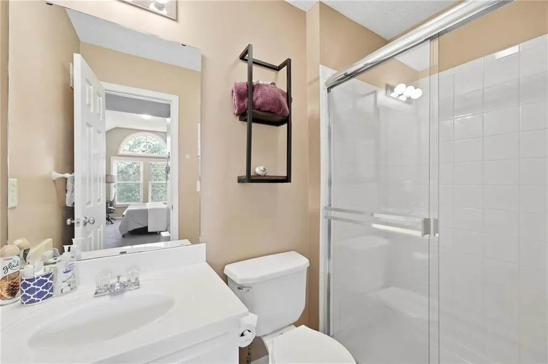
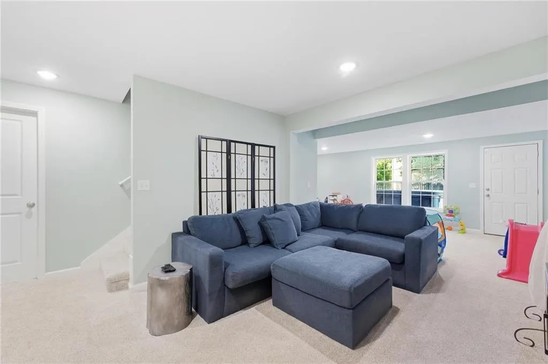
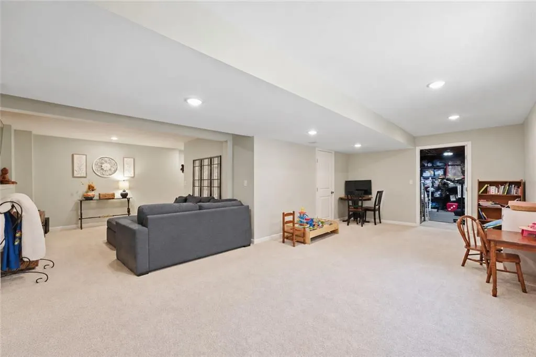
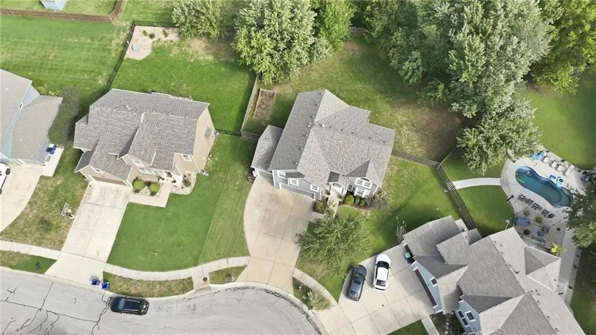
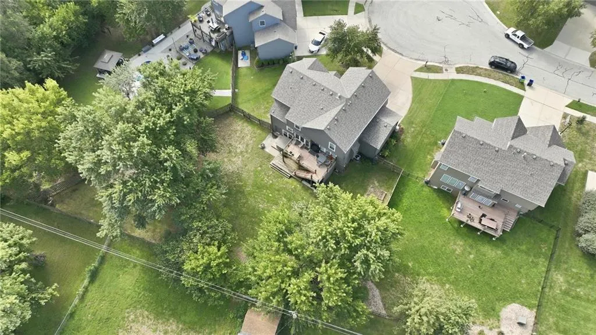
Set on a spacious .34-acre lot at the end of a cul-de-sac, this beautifully maintained 4-bedroom, 3.5-bath Shawnee home offers the space, updates, and flexibility today’s buyers are looking for. With approximately 3,000 square feet of finished living space, a 3-car garage, multiple living areas, and a finished walkout basement, there’s room for everyone to spread out, gather, and enjoy. The main level features vaulted ceilings, generous living spaces, and a functional kitchen with a center island, pantry, and stainless steel appliances. Newly finished hardwood floors and recently refreshed interior spaces add to the move-in-ready feel, while the newer upper deck provides an inviting spot to enjoy the spacious backyard. The finished walkout basement adds an entire additional level of living space—ideal for a family room, game room, home gym, office, or entertaining. Ample storage throughout makes it easy to keep everything organized. Major improvements have already been taken care of, including a roof, HVAC system, and water heater that are approximately two years old. An updated staircase, newer deck, and large storage shed with electricity add even more functionality. With its generous lot, cul-de-sac location, 3-car garage, finished walkout basement, and extensive recent improvements, this home offers a rare combination of space and convenience in Shawnee. Move in, settle in, and enjoy from day one.
| Elementary School | Middle School | High School |
|---|---|---|
| Riverview Elementary | Monticello Trails Middle School | Mill Valley High School |
| Price History | |
|---|---|
| 9/23/2026 | Listed $567,000 |
General Features
| Living Area | 3109 |
|---|---|
| Sewer | Public Sewer |
| Heating | Forced Air |
| Cooling | Electric |
| Roof | Composition |
| Appliances | Dishwasher,Disposal,Dryer,Microwave,Electric Range,Stainless Steel Appliance(s),Washer |
| HOA Fee | 600 |
| Garage Spaces | 3 |
| Association Fee Includes | Trash |
| Patio/Porch Features | Patio |
| Architectural Style | Traditional |
| Security Features | Smoke Detector(s) |
| Construction Materials | Frame,Wood Siding |
| Year Built | 2003 |
| Property Subtype | Single Family Residence |
| Ownership | Private |
| Assoc Fee Paid Per | Annually |
| County | Johnson,KS |
| Property Type | Residential |
| Association Amenities | Play Area,Pool |
| HOA | Yes |
| Subdivision Name | Mill Creek Meadows |
| Garage Y/N | Yes |
| Full Baths | 3 |
| Status | Active |
| Directions | I 435 to Johnson Drive,West to Lakecrest Dr.,North to 53rd St.,take right and follow to end of cul de sac. |
| High School | Mill Valley |
| City | Shawnee |
| High School District | De Soto |
| MLS Area | 315 - N=Wy Co Ln;S=75th;E=Switzer;W=Co Ln |
| Lot Size Units | Square Feet |
| Lot Size Square Feet | 14737 |
| Elementary School | Riverview Elementary |
| Middle/Junior High School | Monticello Trails |
| Public Remarks | Set on a spacious .34-acre lot at the end of a cul-de-sac,this beautifully maintained 4-bedroom,3.5-bath Shawnee home offers the space,updates,and flexibility today’s buyers are looking for. With app |
| Builder Name | Sunrise |
| Standard Status | Active |
| In Flood Plain | Unknown |
Interior Features
| Interior Amenities | Ceiling Fan(s),Kitchen Island,Pantry,Vaulted Ceiling(s),Walk-In Closet(s) |
|---|---|
| Basement | Finished,Walk-Out Access |
| Flooring | Carpet,Wood |
| Total Fireplaces | 1 |
| Fireplace Features | Great Room |
| Basement (Y/N) | Yes |
| Air Conditioning Y/N | Yes |
| Window Features | Thermal Windows |
| Fireplace Y/N | Yes |
| Above Grade Finished Area | 2447 |
| Half Baths | 1 |
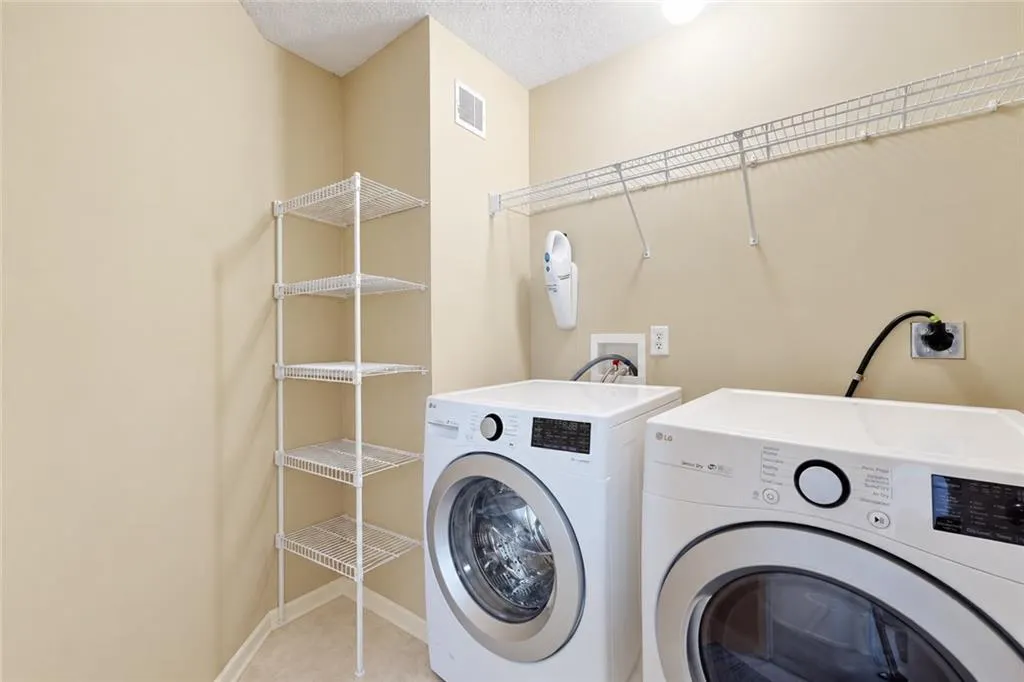
| Laundry Features | Laundry Room,Upper Level |
| Total Bedrooms | 4 |
| Below Grade Finished Area | 662 |
| Dining Area Features | Breakfast Area,Formal |
| Floor Plan Features | 2 Stories |
Exterior Features
| Fencing | Privacy |
|---|---|
| Parking Features | Attached,Garage Door Opener,Garage Faces Front |
| Lot Features | Cul-De-Sac |
| Water Source | Public |
| Lot Size Area | 14737 |
| Lot Dimensions | 75 x 125 |
| Builder Model | Clearwater |
Amenities
- Foreclosure
- Views
- Short Sale
- New Construction
- Adult 55+
- Lease To Own
- No HOA Fees
- Furnished
- Primary On Main
- Air Conditioning
- Seller Finance
- Green
- Fixer Upper
- Horse
- Golf
- Fireplace
- Deck
- Garage
- Basement
- Pool
Property vs Single Family Average in 66218
Price
Taxes
Year Built
Visits
 The information displayed on this page is confidential, proprietary, and copyrighted information of Heartland Multiple Listing Service, Inc. (