

Views





















Address
17688 Golden Road, Linwood, KS
Price
$ 7,982,500
Property Attributes
- MLS#2639955
- TypeSingle Family
- Listing Status Active
- CountyLEAVENWORTH
- CityLinwood
- Area427 - N=Lv Co Ln - S=Co Rd 8 - E=Mo Rvr - W=Lv Co
- Zip66052
- StyleTraditional
- Year Built2015
- Taxes$ 19795
- Price$ 7,982,500
- Bedrooms4
- Full Bathrooms3
- Half Bathrooms1
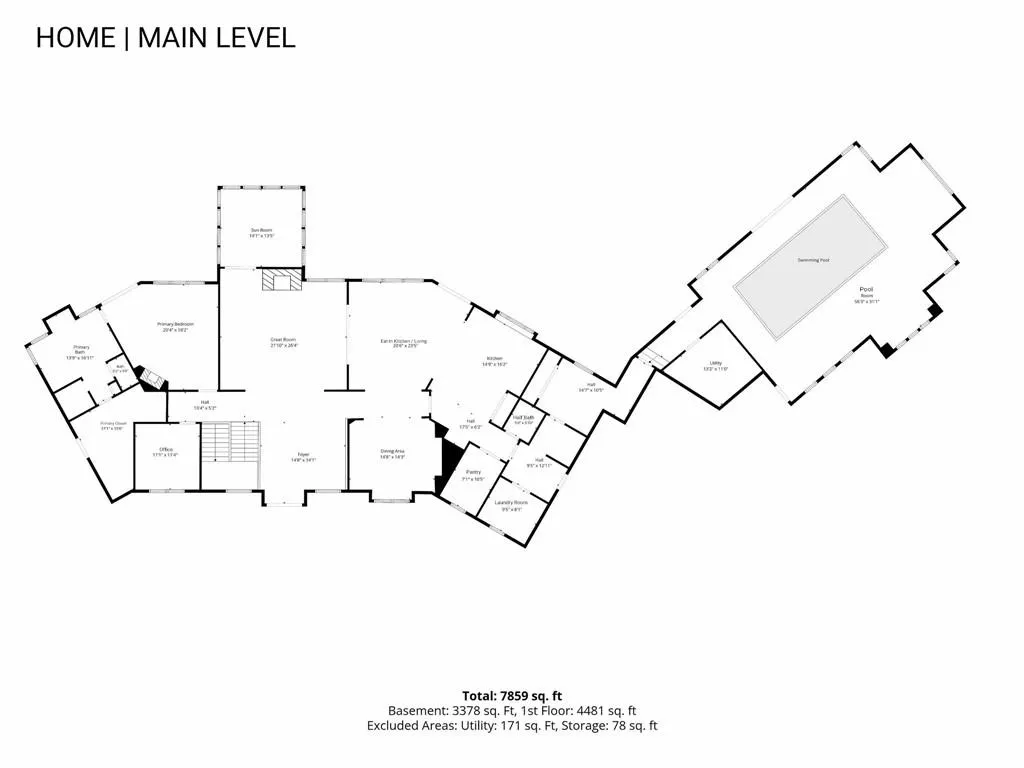
- Sqr Footage7859
- Lot Size255 Acres
Data Source:
Heartland MLS (HMLS)
Property Description
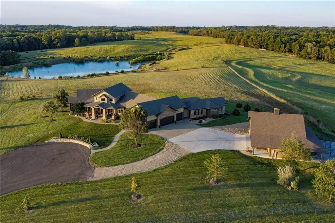
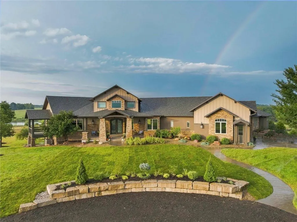
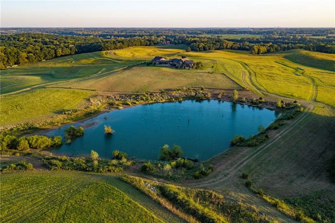
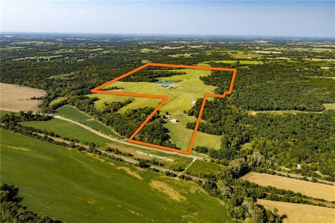
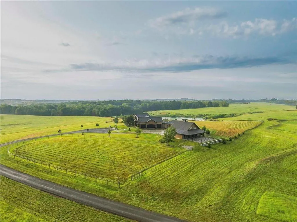
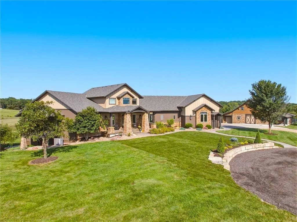
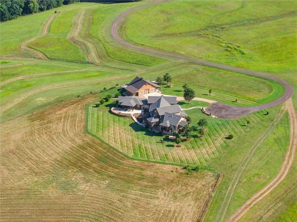
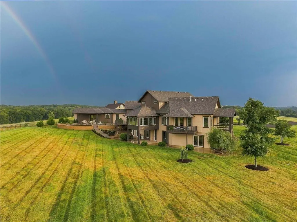
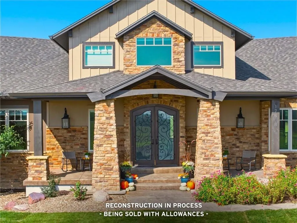
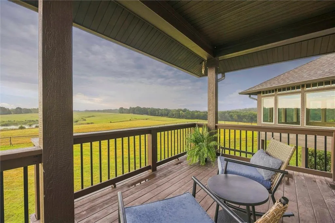
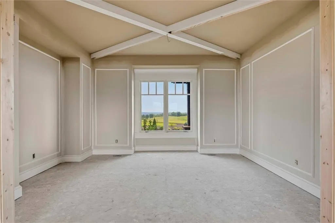
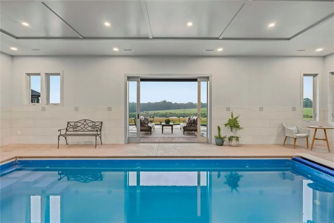
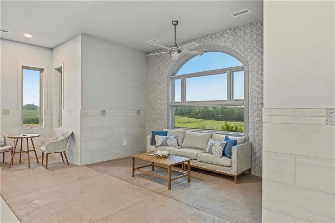
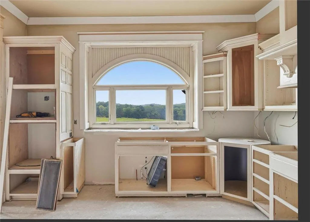
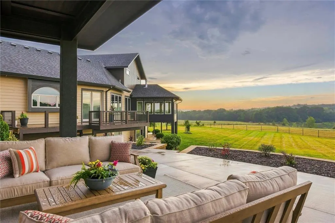
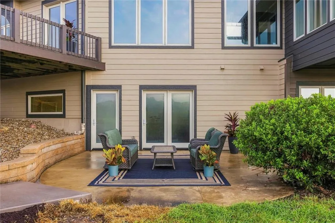
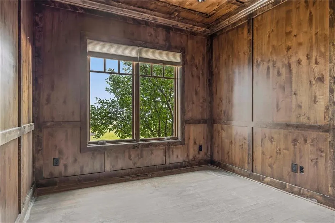
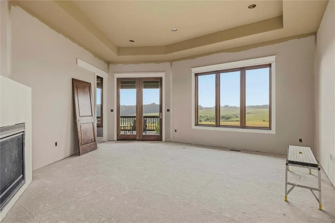
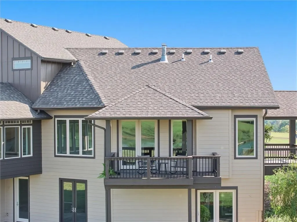
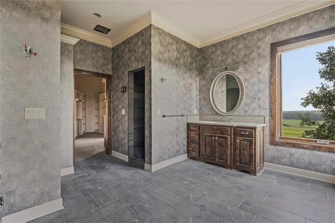
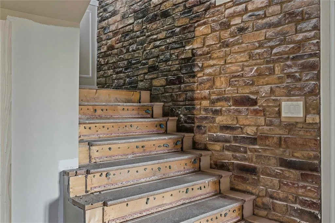
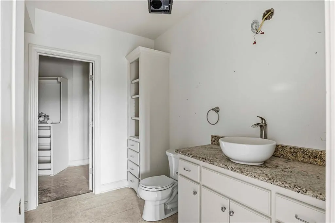
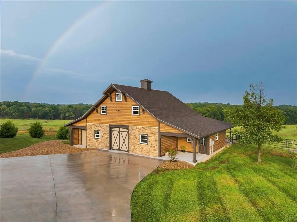
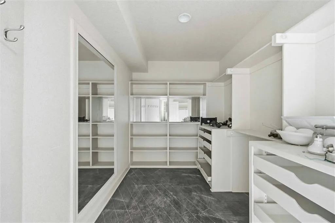
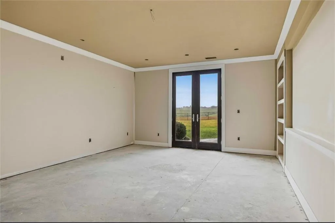
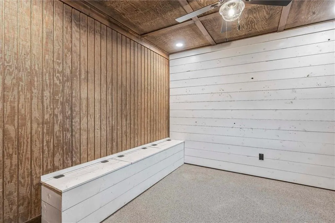
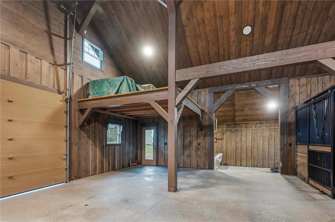
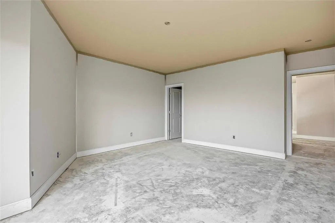
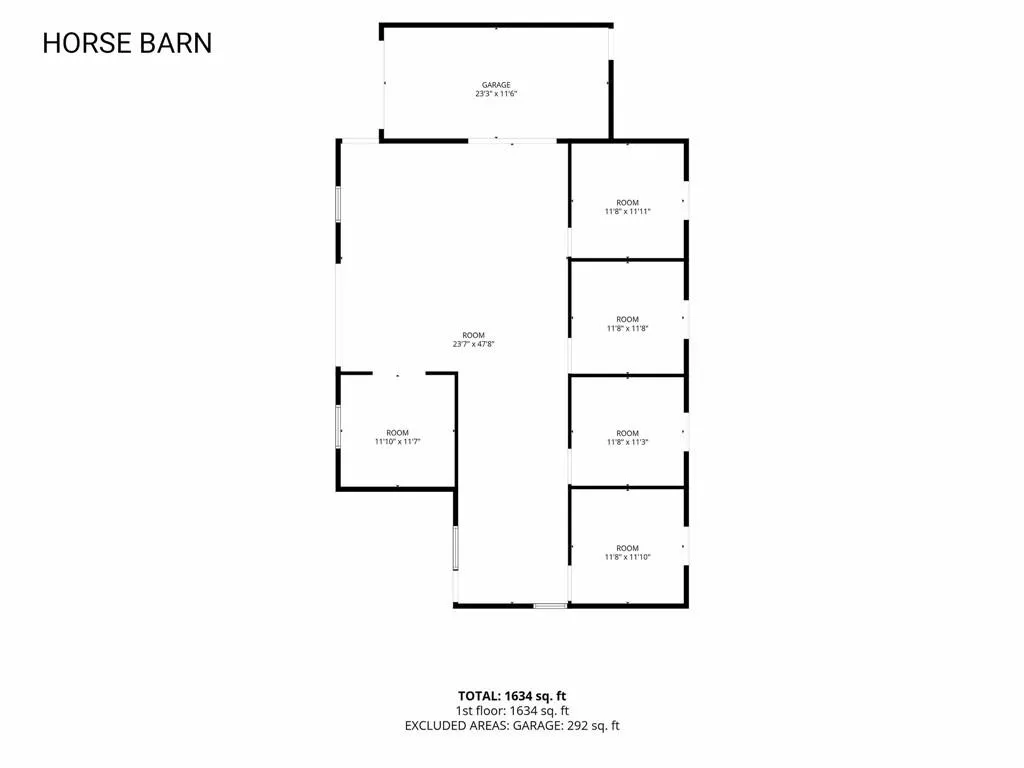
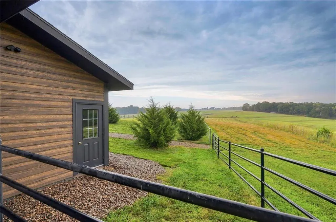
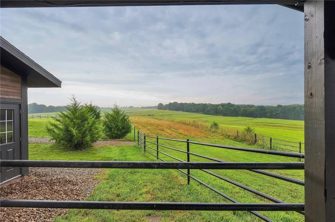
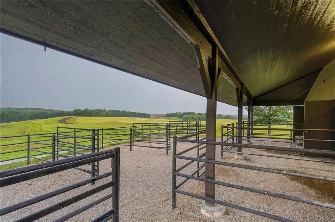
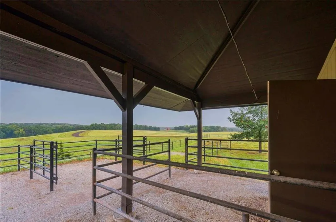
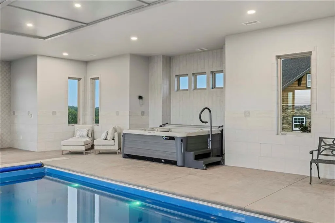
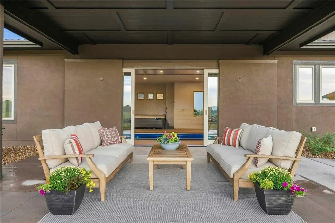
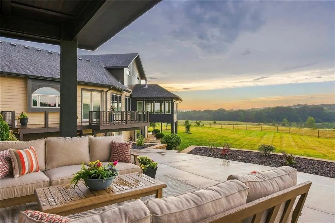
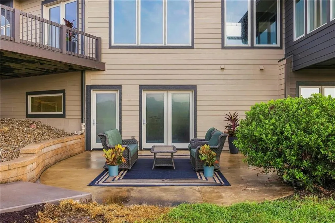
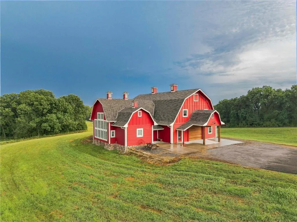
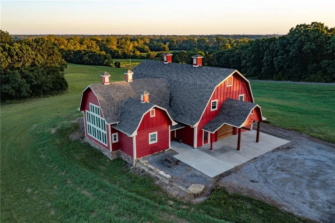
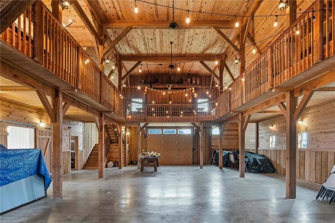
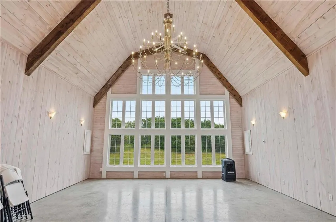
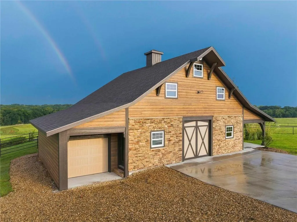
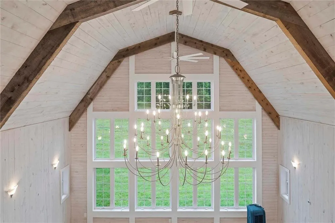
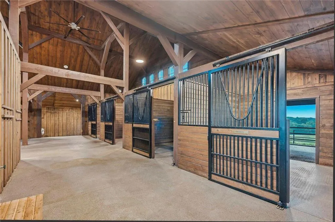
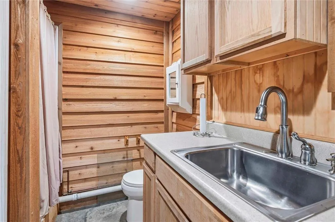
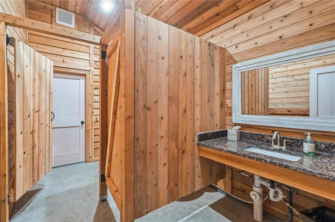
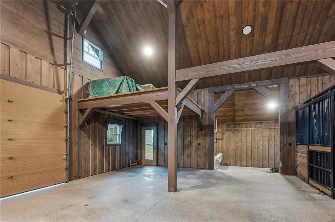
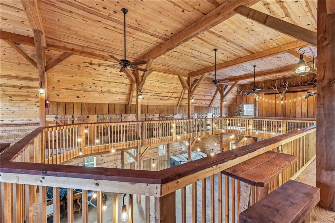
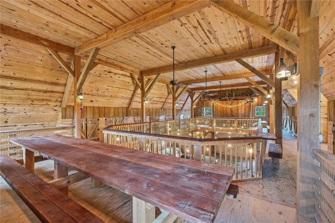
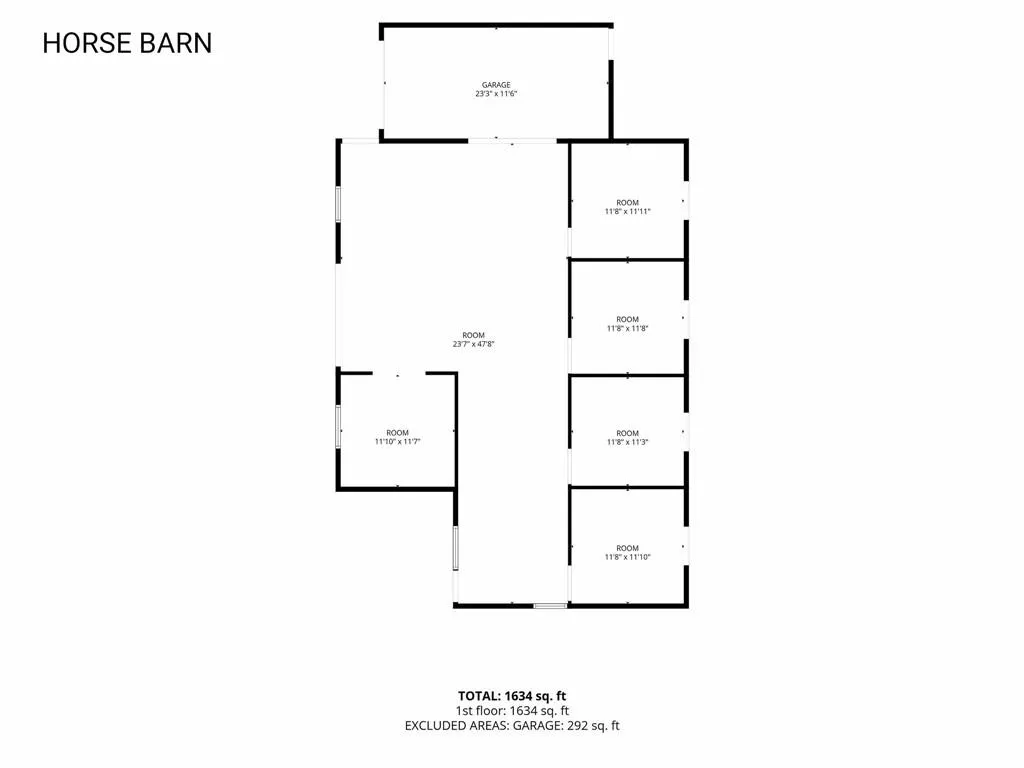
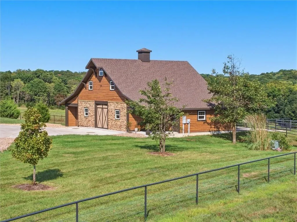
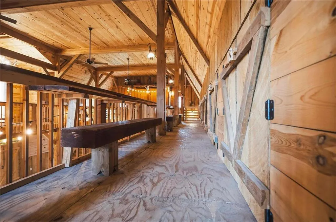
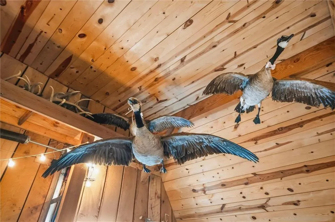
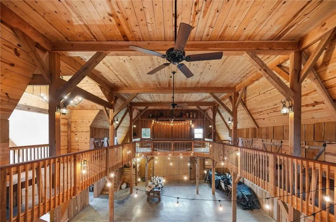
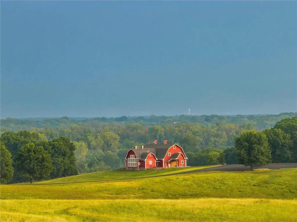
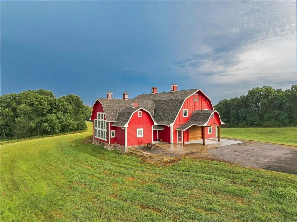
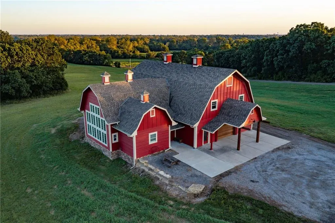
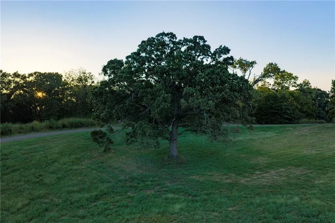
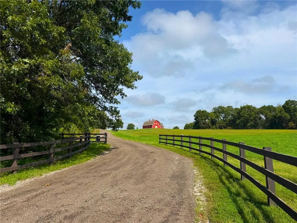
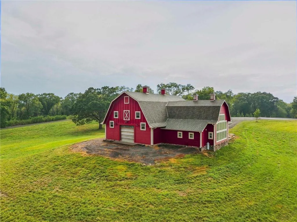
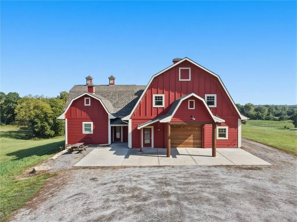
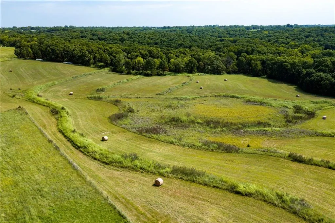
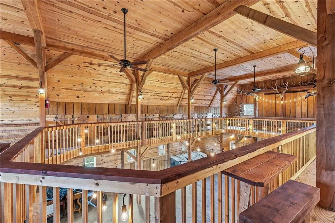
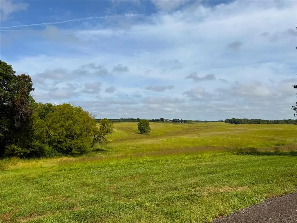
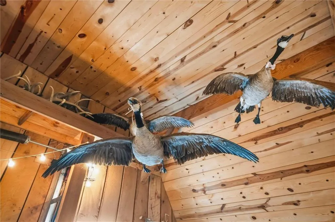
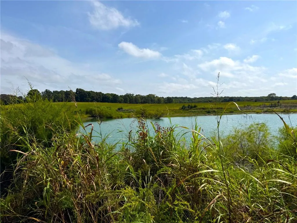
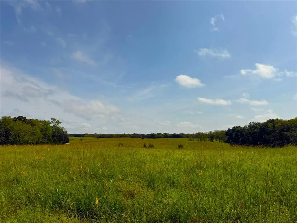
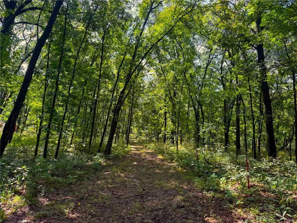
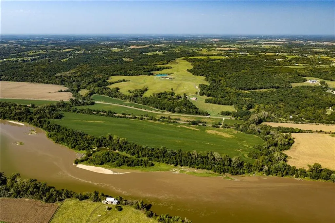
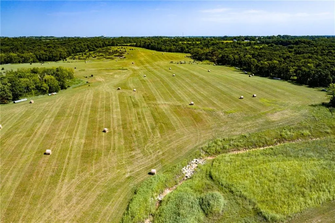
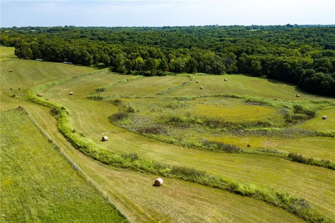
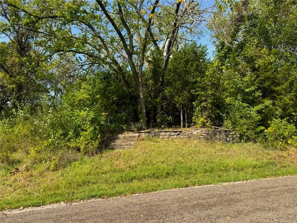
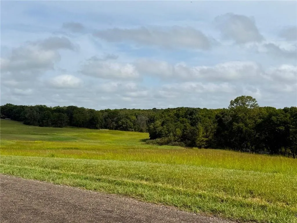
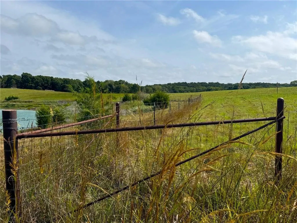
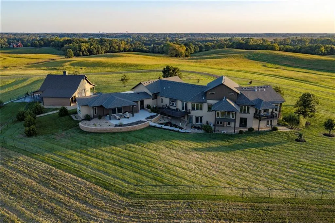
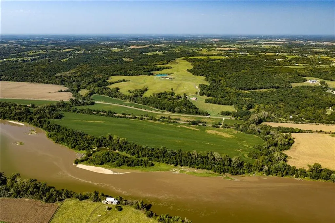
Burr Oak Ranch: 255 acres of rolling Kansas meadows, hardwood timber, river-valley views, and rare privacy minutes from KC. A ¾-mile drive winds past a 200-yr-old oak and homestead remnants before reaching a setting built for living and entertaining. Built in 2015 by its current owner, a longtime builder, the home carries upgraded insulation and construction quality throughout, along with an attached 4-car garage. A 2025 lightning strike sparked an attic fire with no smoke damage elsewhere. The home is mid-remodel and taken to the studs, re-sheetrocked, and trimmed. A new 50-yr roof and exterior paint are complete, with allowances offered for buyers to personalize remaining finishes. Features: 7859 finished sf including 4 bedrooms, 3 full baths, a half bath, a media room, multiple decks, patios, and an all-season room. Vaulted ceilings and a striking stone fireplace create the focal point of the great room. The attached pool house, unaffected by the fire, centers on an indoor pool and hot tub with a sitting area and heated floors. Expansive glass sliding doors open to a covered outdoor living area overlooking the pond and rolling meadow. A striking venue barn, built from on-site lumber, offers a dance floor, mezzanine, and bridal suite with heated floors and income potential as an event venue. A 4-stall horse barn with heated tack room and turnout corrals completes the setup. Both convert easily to guest suites, Airbnb, or in-law suites. The land is the story: a 2.5-acre pond, 140' of elevation change, and 3+ miles of trails through mature hardwoods and blackberry thickets, prime deer and turkey habitat fed by seasonal creeks. River-valley views and total privacy complete the picture. Disclaimer: Sight unseen offers may be accepted by the Seller. The Showing Begin Date is subject to change.
| Elementary School | Middle School | High School |
|---|---|---|
| Linwood Elementary School | Basehor-Linwood Middle School | Basehor-Linwood High School |
| Price History | |
|---|---|
| 9/23/2026 | Listed $7,982,500 |
General Features
| Living Area | 7859 |
|---|---|
| Sewer | Septic Tank |
| Heating | Heat Pump,Radiant Floor |
| Cooling | Electric,Heat Pump,Other |
| Possession | Funding |
| Roof | Composition |
| Garage Spaces | 4 |
| Patio/Porch Features | Deck,Deck- Covered,Covered Patio,Porch |
| Architectural Style | Traditional |
| Pool Features | Indoor |
| Construction Materials | Brick Veneer,Frame,Stucco |
| Year Built | 2015 |
| Property Subtype | Single Family Residence |
| Ownership | Private |
| Assoc Fee Paid Per | None |
| County | Leavenworth |
| Property Type | Residential |
| HOA | No |
| Subdivision Name | None |
| Garage Y/N | Yes |
| Other Structures | Barn(s),Corral(s),Income Unit,Other,Stable(s) |
| Full Baths | 3 |
| Status | Active |
| Directions | From De Soto: K-10/Lexington Ave,N on Lexington Ave 1.5 miles,L on Penner Ave 1.5 miles,L on Wyandotte St 1.5 miles,L on Golden Rd. 1.75 miles. Property on N side of Rd. From Ks Speedway: Speedway Bl |
| High School | Basehor-Linwood |
| City | Linwood |
| High School District | Basehor-Linwood |
| MLS Area | 427 - N=Lv Co Ln;S=Co Rd 8;E=Mo Rvr;W=Lv Co Ln |
| Lot Size Units | Acres |
| Lot Size Square Feet | 11107800 |
| Listing Terms | Cash,Conventional |
| Elementary School | Linwood |
| Middle/Junior High School | Basehor-Linwood |
| Public Remarks | Burr Oak Ranch: 255 acres of rolling Kansas meadows,hardwood timber,river-valley views,and rare privacy minutes from KC. A ¾-mile drive winds past a 200-yr-old oak and homestead remnants before reach |
| Standard Status | Active |
| In Flood Plain | Yes |
| HMS_MaintenanceProvidedYN | No |
Interior Features
| Interior Amenities | Ceiling Fan(s),Custom Cabinets,Hot Tub,Kitchen Island,Vaulted Ceiling(s),Walk-In Closet(s) |
|---|---|
| Basement | Full,Walk-Out Access |
| Flooring | Concrete,Tile,Wood |
| Total Fireplaces | 2 |
| Fireplace Features | Gas,Great Room,Primary Bedroom |
| Basement (Y/N) | Yes |
| Air Conditioning Y/N | Yes |
| Fireplace Y/N | Yes |
| Above Grade Finished Area | 4481 |
| Half Baths | 1 |
| Laundry Features | Laundry Room,Multiple Locations |
| Total Bedrooms | 4 |
| Below Grade Finished Area | 3378 |
| Dining Area Features | Formal,Kit/Dining Combo |
| Floor Plan Features | Reverse 1.5 Story |
Exterior Features
| Exterior Amenities | Horse Facilities |
|---|---|
| Fencing | Metal,Other,Partial,Wood |
| Parking Features | Attached,Garage Door Opener,Garage Faces Side |
| Lot Features | Acreage,Pond(s),Sprinkler-In Ground,Many Trees |
| Water Source | Well |
| Lot Size Area | 255 |
| Road Surface Type | Paved |
| Road Responsibility | Public Maintenance |
| Other Room Features | Entry,Great Room,Main Floor Primary Bedroom,Media Room,Mud Room,Office |
Amenities
- Foreclosure
- Views
- Short Sale
- New Construction
- Adult 55+
- Lease To Own
- No HOA Fees
- Furnished
- Primary On Main
- Air Conditioning
- Seller Finance
- Green
- Fixer Upper
- Horse
- Golf
- Fireplace
- Deck
- Garage
- Basement
- Pool
Property vs Single Family Average in 66052
Price
Taxes
Year Built
 The information displayed on this page is confidential, proprietary, and copyrighted information of Heartland Multiple Listing Service, Inc. (