

Price Reduction





Address
7286 Sw Crystal Lane, Trimble, MO
Price
$ 482,500
Property Attributes
- MLS#2636552
- TypeSingle Family
- Listing Status Active
- CountyCLINTON
- CityTrimble
- Area111 - N=Iowa - S=Clinton Co Ln - E=I-35 - W=Clinto
- NeighborhoodClinton Estates
- Zip64492
- StyleTraditional
- Year Built2008
- Taxes$ 4242
- Price$ 482,500
- Bedrooms4
- Full Bathrooms3
- Half Bathrooms0
- Sqr Footage3020
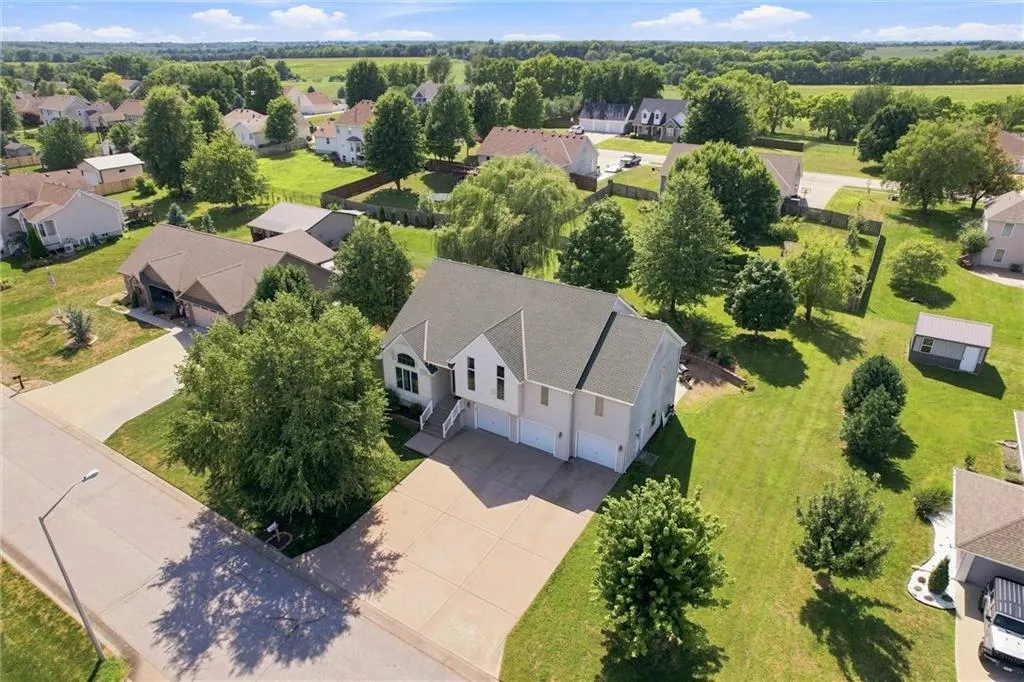
- Lot Size0.409986 Acres
Data Source:
Heartland MLS (HMLS)
Property Description
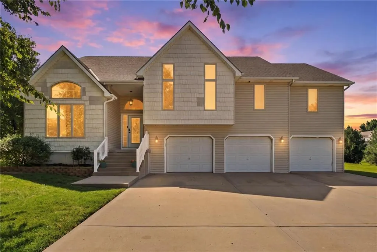
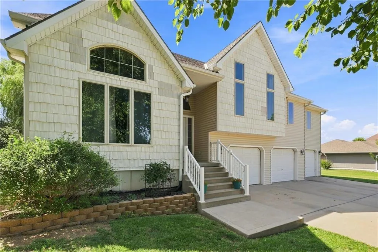
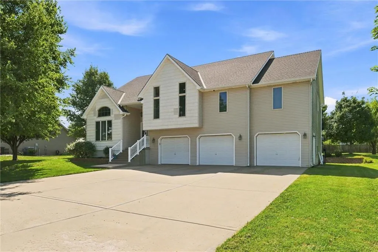
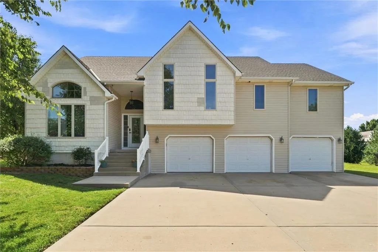
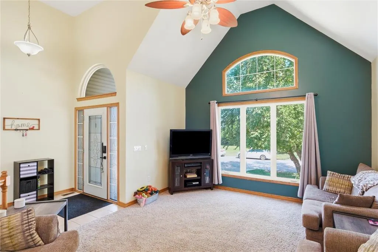
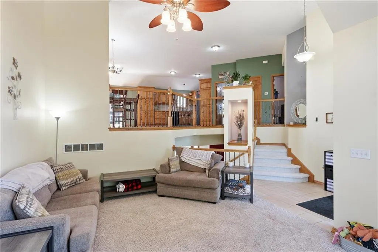
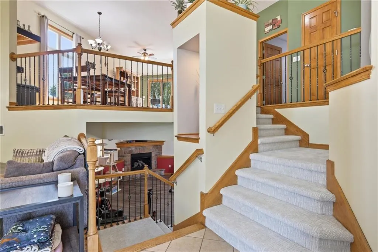
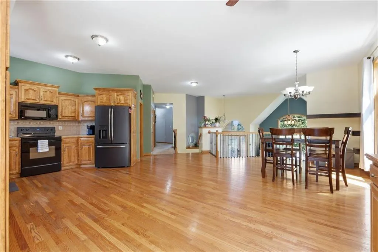
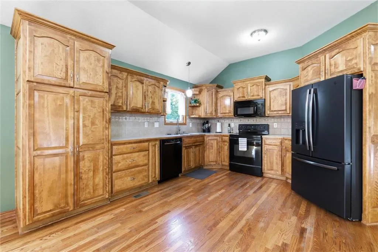
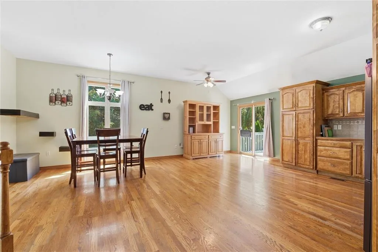
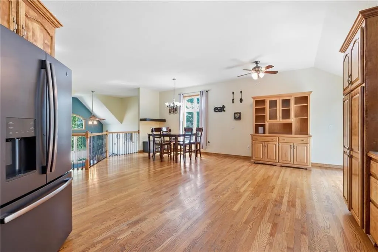
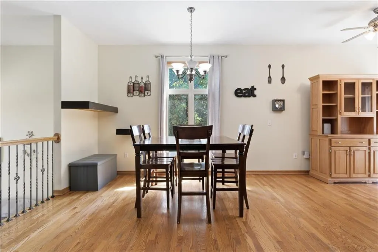
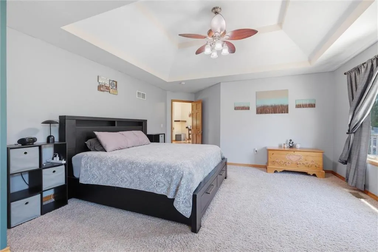
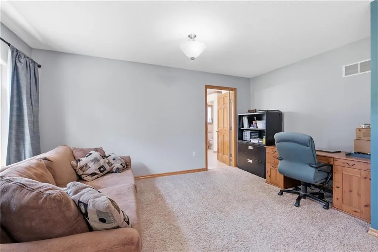
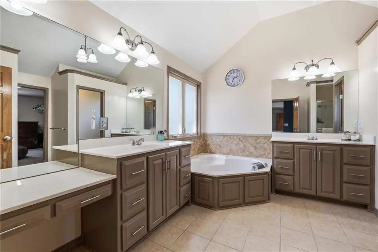
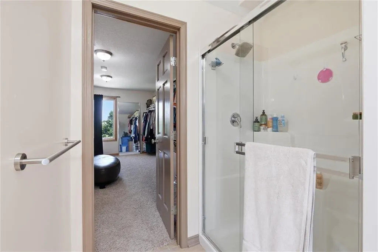
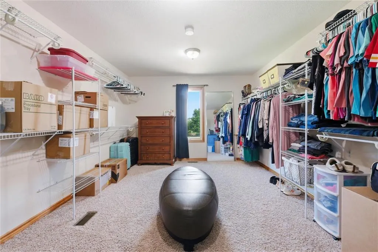
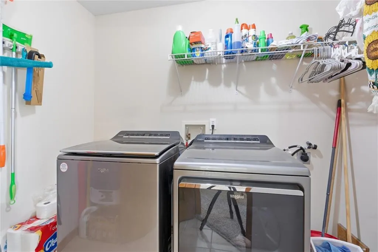
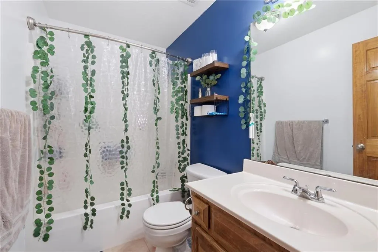
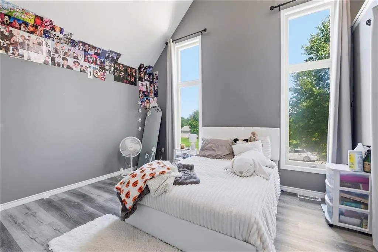
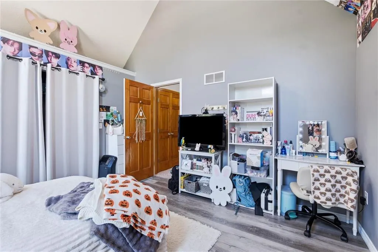
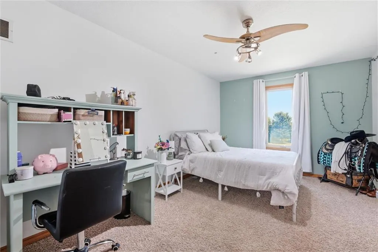
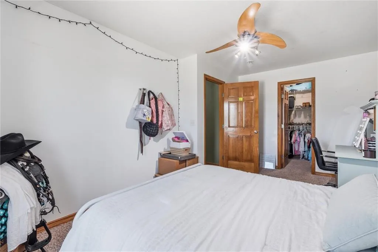
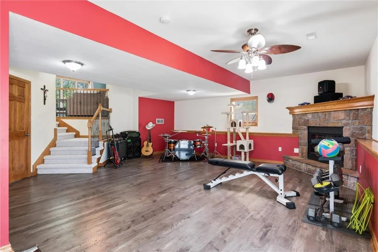
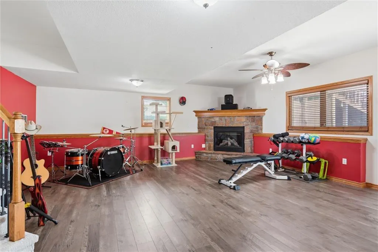
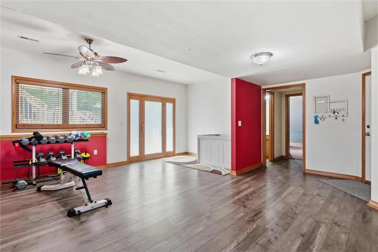
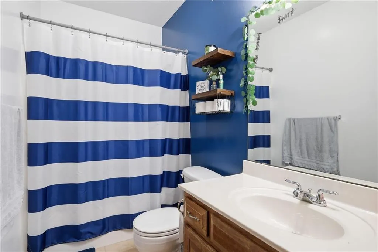
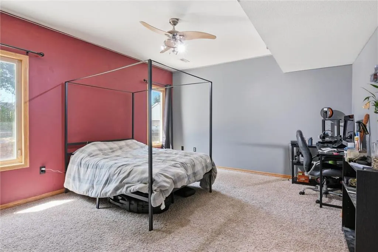
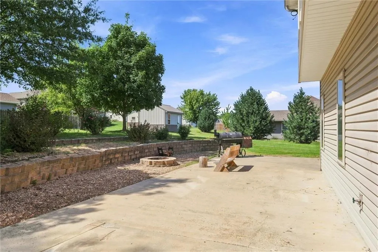
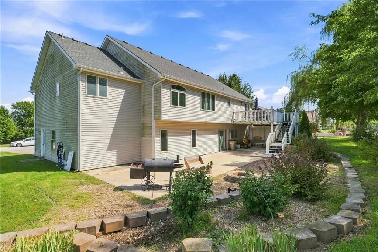
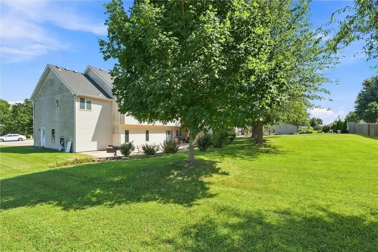
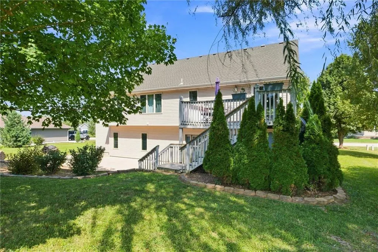
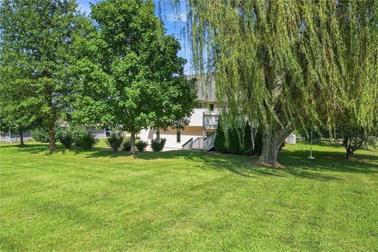
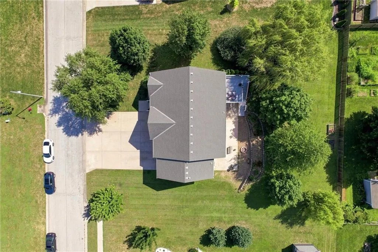
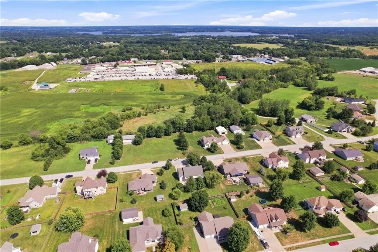
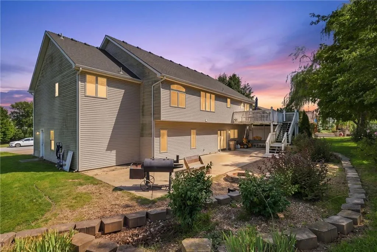
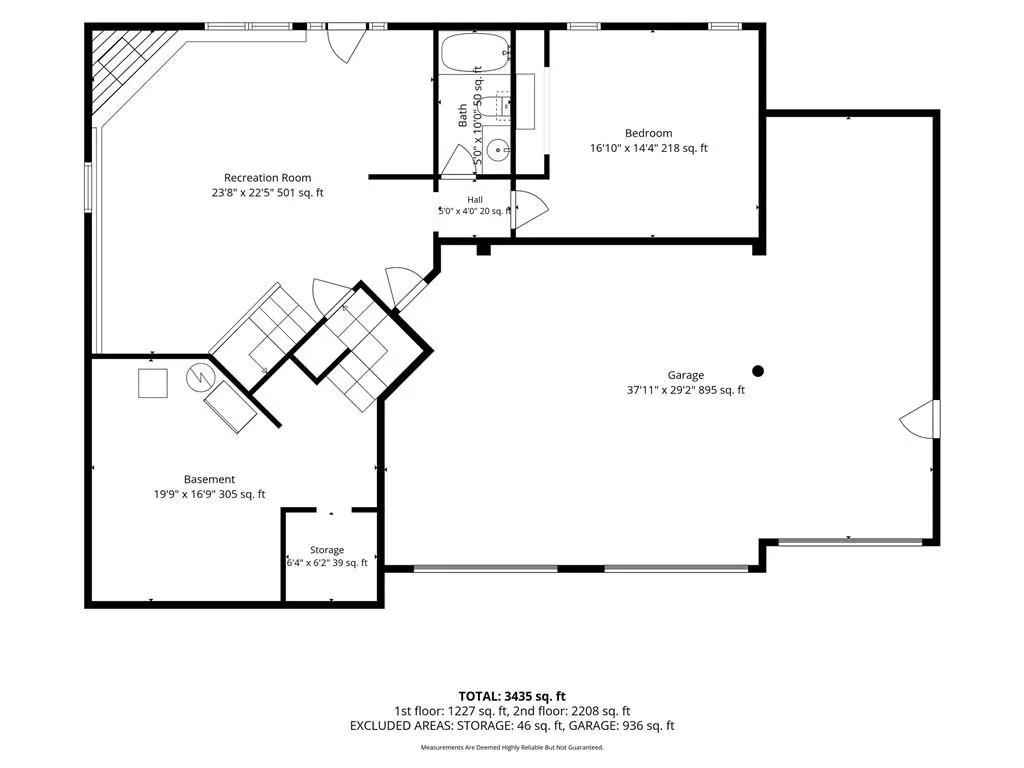
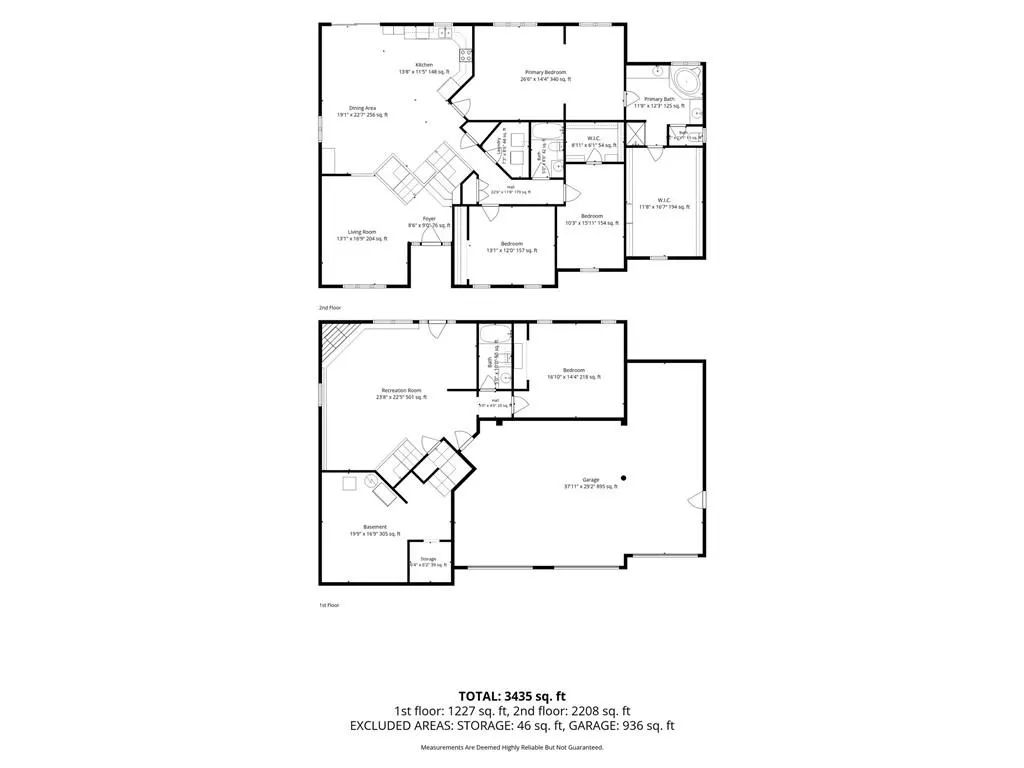
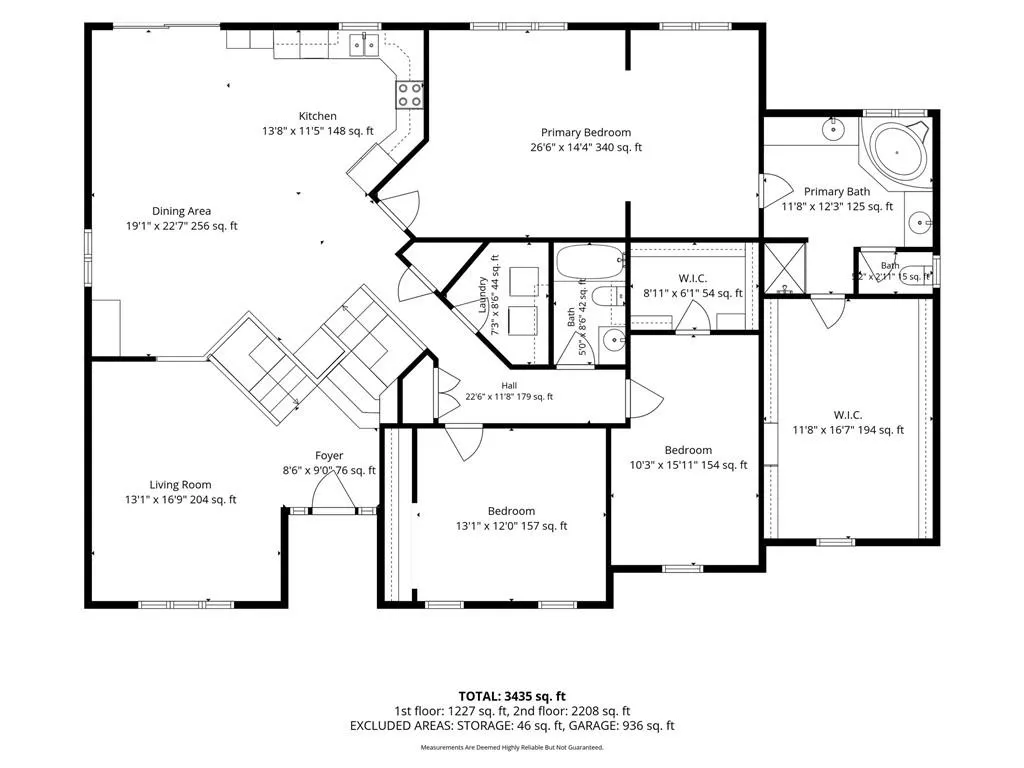
NEW PRICE: $482,500 + $10,000 IN SELLER-PAID CONCESSIONS! Now is the time to buy! With a substantial price adjustment AND $10,000 from the seller toward allowable closing costs, prepaid expenses, an interest-rate buydown, or other lender-approved costs, this home offers buyers an incredible opportunity to make their move! Welcome to 7286 SW Crystal Ln in Trimble, an expansive front-to-back split offering 4 bedrooms, 3 full baths, multiple living areas, and an oversized 3-car garage. The spacious kitchen offers room for a large dining table plus a sitting or conversation area, making it ideal for entertaining and large gatherings. Step outside to the deck and enjoy the mature trees and peaceful backyard setting. The impressive primary suite features its own sitting area, large bath with separate vanities, Jacuzzi tub, separate shower, and a **massive primary closet measuring nearly 200 square feet! Two additional bedrooms, a full bath, and laundry are conveniently located on the main level. A spacious living room separates the upper living area from the lower level, giving the home distinct spaces while maintaining an open, connected feel. The finished walkout lower level features a large rec room, full bath, and fourth bedroom, perfect for guests, teens, extended family, or a home office. Walk directly out to the backyard patio for additional outdoor living space. The sub-basement provides valuable storage and a protected area during storms. The 3-car garage includes an extra-deep stall with room for a boat, workshop, or recreational equipment. At $482,500 with $10,000 in seller-paid concessions, now is the time to take advantage of this opportunity and make this spacious home yours!
| Elementary School | Middle School | High School |
|---|---|---|
| Plattsburg Elementary School | Plattsburg Middle School | Plattsburg High School |
| Price History | |
|---|---|
| 8/20/2026 | Listed $490,000 |
| 9/10/2026 | 2$485,000 |
| 9/25/2026 | 1$482,500 |
General Features
| Living Area | 3020 |
|---|---|
| Sewer | Private Sewer |
| Heating | Forced Air |
| Cooling | Electric |
| Roof | Composition |
| Appliances | Dishwasher,Disposal,Exhaust Fan,Microwave,Electric Range,Free-Standing Electric Oven |
| HOA Fee | 200 |
| Garage Spaces | 3 |
| Association Fee Includes | Other |
| Patio/Porch Features | Deck,Patio,Porch |
| Architectural Style | Traditional |
| Security Features | Smoke Detector(s) |
| Construction Materials | Frame,Vinyl Siding |
| Year Built | 2008 |
| Property Subtype | Single Family Residence |
| Ownership | Private |
| Assoc Fee Paid Per | Annually |
| County | Clinton |
| Property Type | Residential |
| HOA | Yes |
| Subdivision Name | Clinton Estates |
| Garage Y/N | Yes |
| Full Baths | 3 |
| Status | Active |
| Directions | From Kansas City,MO,take US-169 North toward Smithville. Continue north on US-169,passing through Smithville and toward Trimble. Turn left/west onto SW Highway O near Trimble. Continue on SW Highway |
| High School | Plattsburg |
| City | Trimble |
| High School District | Plattsburg |
| MLS Area | 111 - N=Iowa;S=Clinton Co Ln;E=I-35;W=Clinton Co |
| Lot Size Units | Acres |
| Lot Size Square Feet | 17859.6 |
| Listing Terms | Cash,Conventional,FHA,VA Loan |
| Elementary School | Plattsburg |
| Middle/Junior High School | Plattsburg |
| Public Remarks | NEW PRICE: $482,500 + $10,000 IN SELLER-PAID CONCESSIONS! Now is the time to buy! With a substantial price adjustment AND $10,000 from the seller toward allowable closing costs,prepaid expenses,an in |
| Standard Status | Active |
| In Flood Plain | No |
Interior Features
| Interior Amenities | Ceiling Fan(s),Pantry,Vaulted Ceiling(s),Walk-In Closet(s) |
|---|---|
| Basement | Basement BR,Finished,Full,Sump Pump,Walk-Out Access |
| Flooring | Carpet,Luxury Vinyl,Wood |
| Total Fireplaces | 1 |
| Fireplace Features | Family Room,Gas |
| Basement (Y/N) | Yes |
| Air Conditioning Y/N | Yes |
| Window Features | Thermal Windows,Wood Windows |
| Fireplace Y/N | Yes |
| Above Grade Finished Area | 1990 |
| Laundry Features | Bedroom Level,Main Level |
| Total Bedrooms | 4 |
| Below Grade Finished Area | 1030 |
| Dining Area Features | Country Kitchen,Kit/Dining Combo |
| Floor Plan Features | Front/Back Split |
Exterior Features
| Exterior Amenities | Sat Dish Allowed |
|---|---|
| Fencing | Partial |
| Parking Features | Garage Door Opener,Garage Faces Front |
| Lot Features | Level,Many Trees |
| Water Source | Public |
| Lot Size Area | 0.41 |
| Road Responsibility | Private Maintenance |
| Other Room Features | Fam Rm Gar Level,Family Room,Formal Living Room,Sitting Room,Subbasement |
Amenities
- Foreclosure
- Views
- Short Sale
- New Construction
- Adult 55+
- Lease To Own
- No HOA Fees
- Furnished
- Primary On Main
- Air Conditioning
- Seller Finance
- Green
- Fixer Upper
- Horse
- Golf
- Fireplace
- Deck
- Garage
- Basement
- Pool
Property vs Single Family Average in 64492
Price
Taxes
Year Built
Visits
 The information displayed on this page is confidential, proprietary, and copyrighted information of Heartland Multiple Listing Service, Inc. (