

Price Reduction - New Construction
Address
36432 W 102nd Place, De Soto, KS
Price
$ 339,990
Property Attributes
- MLS#2619943
- TypeSingle Family
- Listing Status Active
- CountyJOHNSON - KS
- CityDe Soto
- Area350 - N=Co Ln - S=K-10 - E=Moonlight Rd - W=Co Ln
- NeighborhoodFlint Meadows East
- Zip66018
- StyleTraditional
- Year Built2026
- Taxes$ 5099
- Price$ 339,990
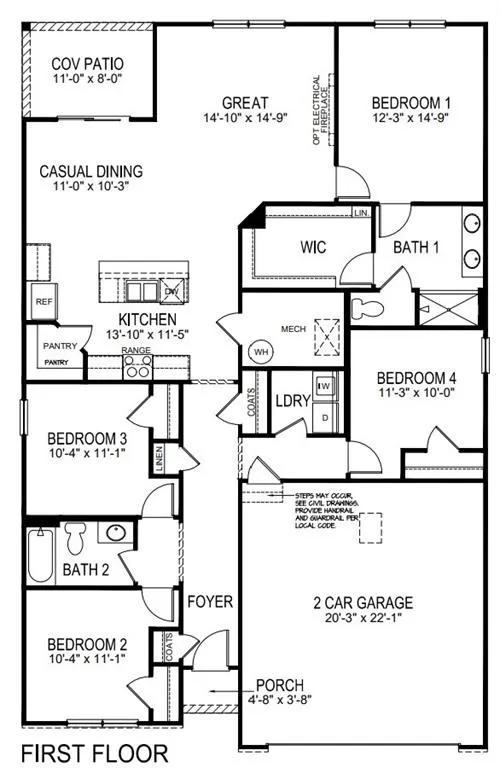
- Bedrooms4
- Full Bathrooms2
- Half Bathrooms0
- Sqr Footage1771
- Lot Size0.15 Acres
Data Source:
Heartland MLS (HMLS)
Property Description
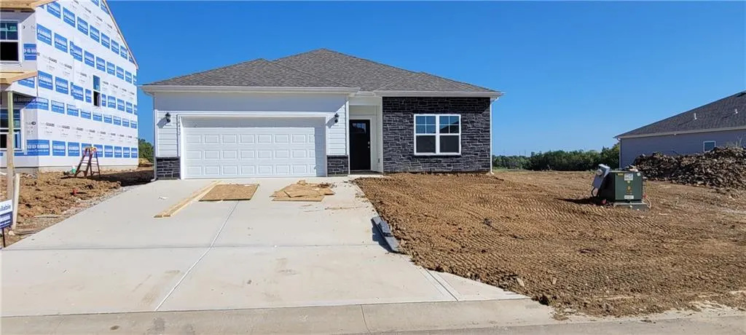
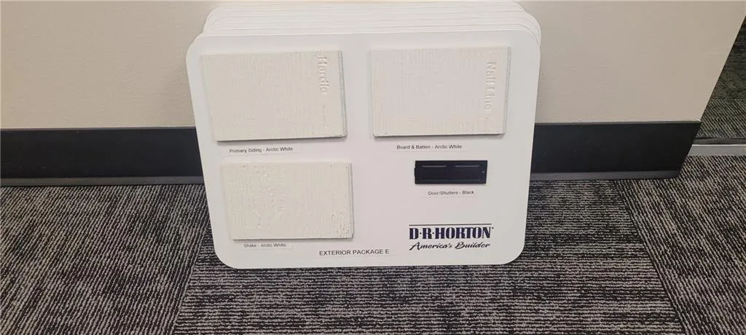
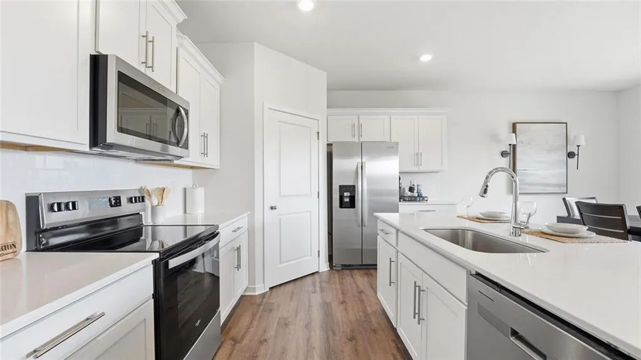
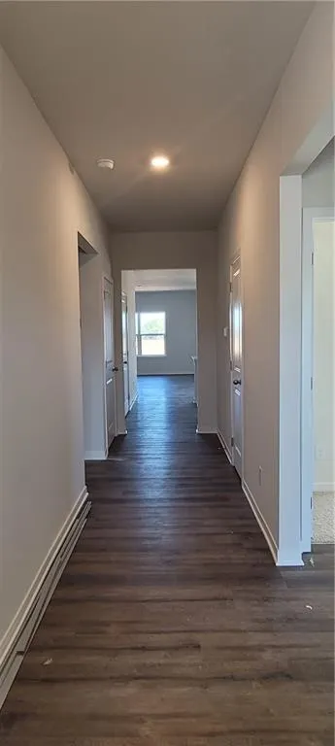
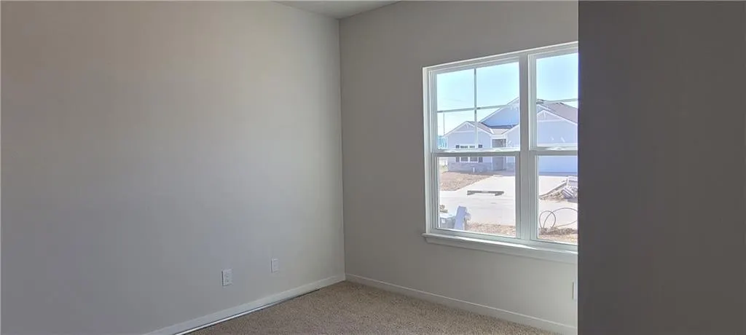
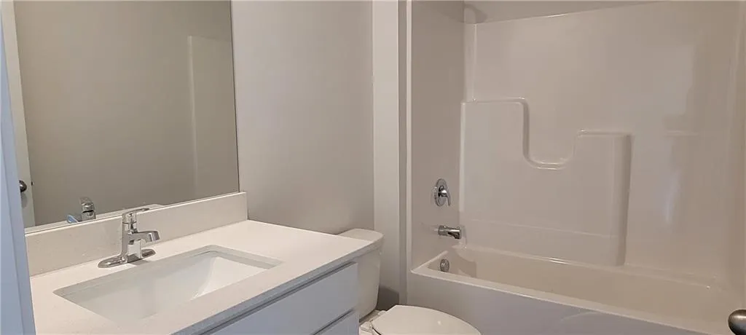
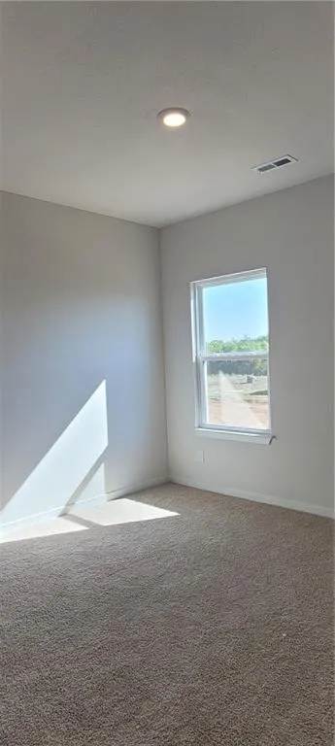
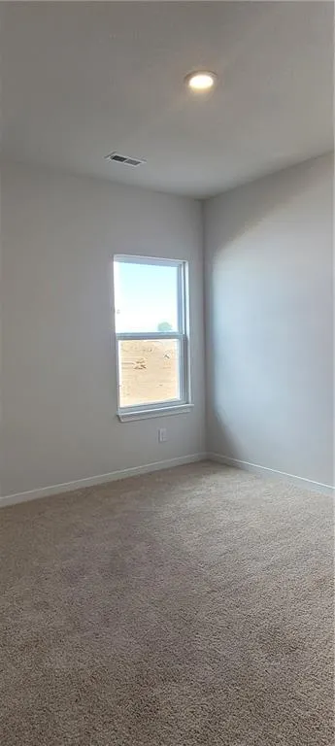
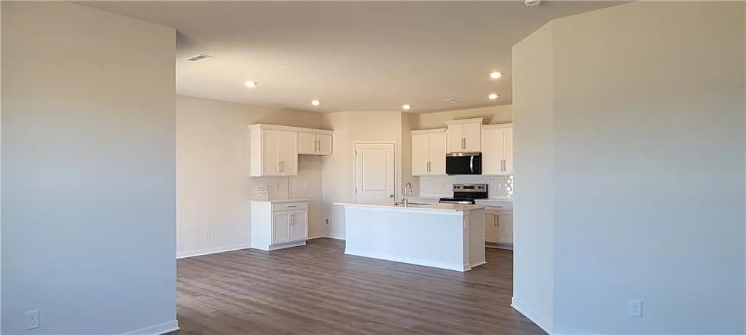
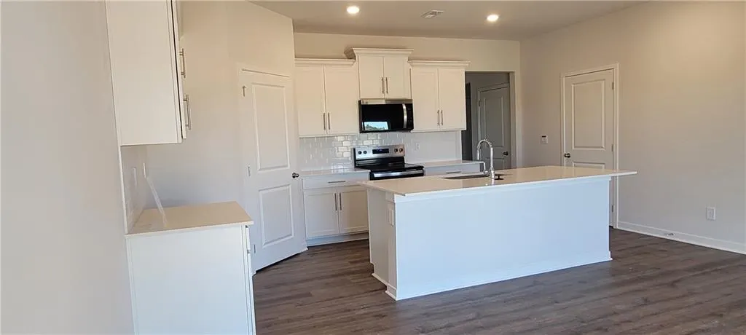
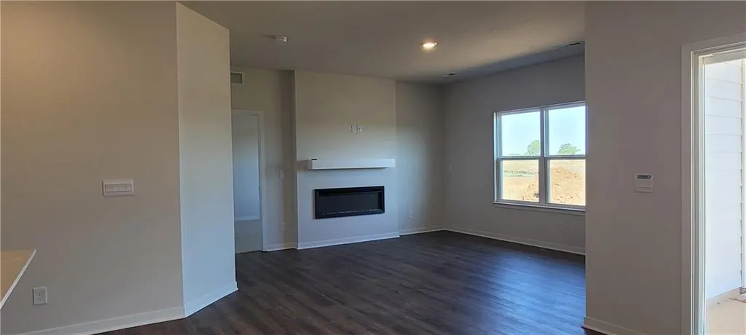
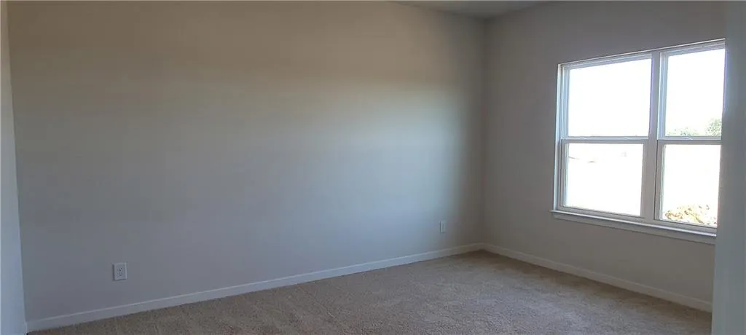
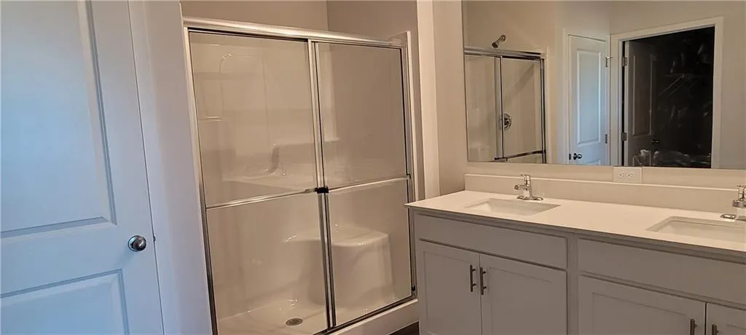
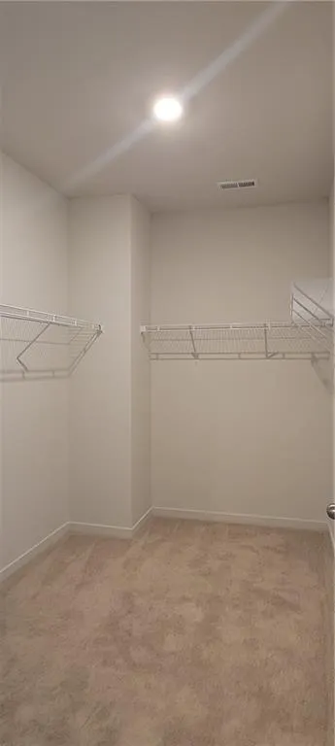
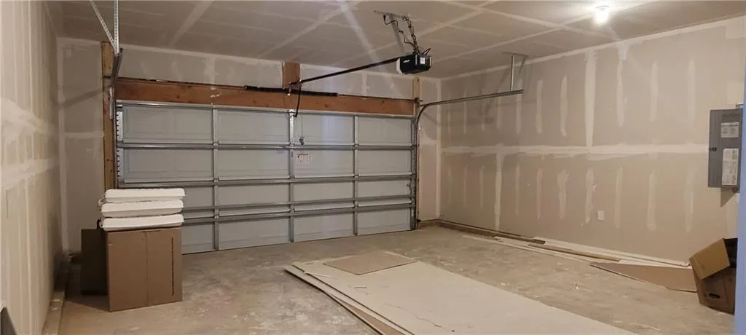
PRE GRAND OPENING PRICING! THIS IS AN INCREDIBLE OPPORTUNITY!!! Ready for an October move in. Ranch home featuring 4 bedrooms on the main floor and an open concept layout. Exterior features include a fully sodded yard with street tree and landscaping. James Hardie® siding with stone. A COVERED patio. Smart Home package includes: garage door opener with remotes, Alarm.com video doorbell with app, Kwikset keypad w app for front door, Qolsys IQ panel, smartphone controlled Honeywell thermostat and a Deako smartswitch. Central AC with heatpump. 50 gallon water heater and much more! The chef’s kitchen is the heart of the home, featuring 36-inch painted maple cabinets, quartz countertops, and a LARGE, corner walk-in pantry provide lots of storage. State-of-the-art Whirlpool® stainless steel appliances with optional refrigerator. Bathrooms feature quartz-topped vanities and Moen® chrome faucets. The primary bath offers a 5-foot shower with a framed glass enclosure and enclosed stool area.. Primary bedroom has a massive walk-in closet. Hurry and take advantage of the introductory pricing!
| Elementary School | Middle School | High School |
|---|---|---|
| Starside Elementary School | Lexington Trails Middle School | De Soto High School |
| Price History | |
|---|---|
| 6/2/2026 | Listed $407,990 |
| 6/5/2026 | 2$399,990 |
| 7/27/2026 | 3$389,990 |
| 8/23/2026 | 2$384,990 |
| 8/31/2026 | 4$369,990 |
| 9/8/2026 | 3$359,990 |
| 9/12/2026 | 6$339,990 |
General Features
| Living Area | 1771 |
|---|---|
| Sewer | Public Sewer |
| Heating | Heat Pump |
| Cooling | Electric |
| Possession | Funding |
| Roof | Composition |
| Appliances | Dishwasher,Disposal,Microwave,Electric Range,Stainless Steel Appliance(s) |
| HOA Fee | 750 |
| Garage Spaces | 2 |
| Association Fee Includes | Trash |
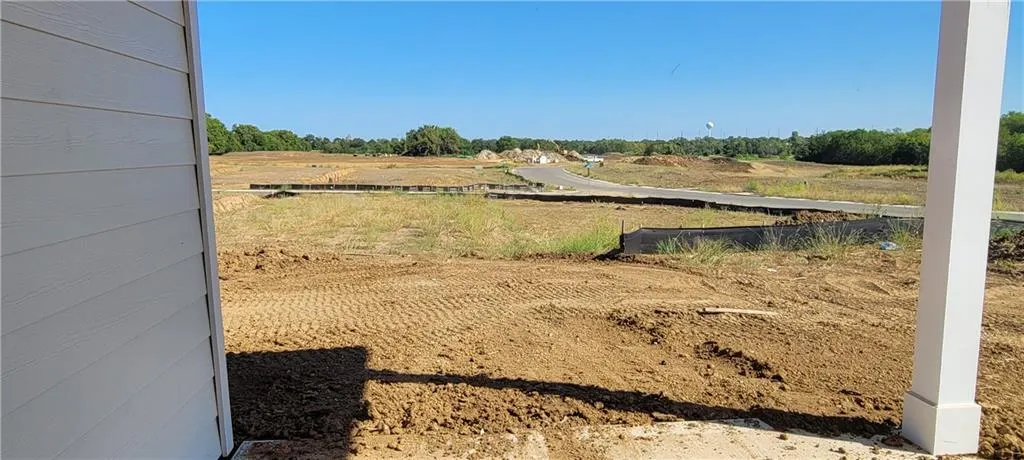
| Patio/Porch Features | Covered Patio |
| Architectural Style | Traditional |
| Security Features | Security System,Smart Door Lock,Smoke Detector(s) |
| Construction Materials | Concrete,Lap Siding,Stone Trim |
| Year Built | 2026 |
| Property Subtype | Single Family Residence |
| Ownership | Private |
| Assoc Fee Paid Per | Annually |
| County | Johnson,KS |
| Property Type | Residential |
| Association Amenities | Pool |
| HOA | Yes |
| Energy Efficient | Appliances,Insulation,Doors,Water Heater,Windows |
| Subdivision Name | Flint Meadows East |
| Garage Y/N | Yes |
| Green Water Conservation | Low-Flow Fixtures |
| Full Baths | 2 |
| Status | Active |
| Directions | From the East on K-10: From the East on K-10: Take the Lexington Ave Exit. Turn right (South) on Lexington Avenue. You will see the water tower and Panasonic plant on the right. Keep going and then |
| High School | De Soto |
| City | De Soto |
| Association Name | Flint Meadows Homeowner Association |
| High School District | De Soto |
| MLS Area | 350 - N=Co Ln;S=K-10;E=Moonlight Rd;W=Co Ln |
| Lot Size Units | Acres |
| Lot Size Square Feet | 6534 |
| Listing Terms | Cash,Conventional,FHA,VA Loan |
| Elementary School | Starside |
| Middle/Junior High School | Lexington Trails |
| Property Condition | Never Occupied |
| Public Remarks | PRE GRAND OPENING PRICING! THIS IS AN INCREDIBLE OPPORTUNITY!!! Ready for an October move in. Ranch home featuring 4 bedrooms on the main floor and an open concept layout. Exterior features include a |
| Builder Name | DR Horton |
| Standard Status | Active |
| Green Features | Fiber Cement |
| In Flood Plain | No |
| HMS_MaintenanceProvidedYN | No |
Interior Features
| Interior Amenities | Kitchen Island,Painted Cabinets,Pantry,Smart Thermostat,Walk-In Closet(s) |
|---|---|
| Basement | Slab |
| Flooring | Carpet,Luxury Vinyl |
| Total Fireplaces | 1 |
| Fireplace Features | Electric,Family Room |
| Basement (Y/N) | No |
| Air Conditioning Y/N | Yes |
| Window Features | Thermal Windows |
| Fireplace Y/N | Yes |
| Above Grade Finished Area | 1771 |
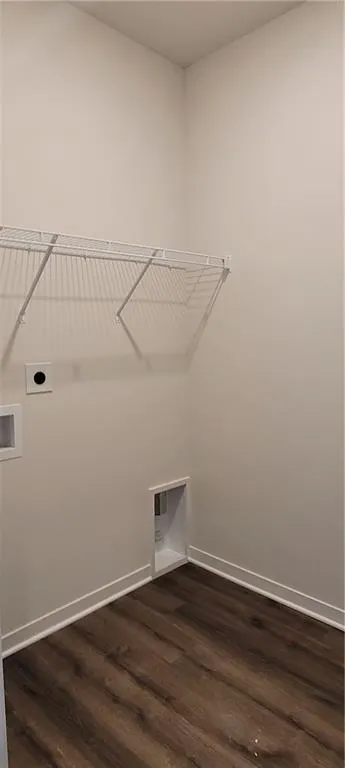
| Laundry Features | Bedroom Level,Laundry Room |
| Total Bedrooms | 4 |
| Dining Area Features | Eat-In Kitchen,Kit/Dining Combo,Kit/Family Combo,Liv/Dining Combo |
| Floor Plan Features | Ranch |
Exterior Features
| Parking Features | Attached,Garage Door Opener,Garage Faces Front |
|---|---|
| Water Source | Public |
| Lot Size Area | 0.15 |
| Road Surface Type | Paved |
| Builder Model | Chatham |
Amenities
- Foreclosure
- Views
- Short Sale
- New Construction
- Adult 55+
- Lease To Own
- No HOA Fees
- Furnished
- Primary On Main
- Air Conditioning
- Seller Finance
- Green
- Fixer Upper
- Horse
- Golf
- Fireplace
- Deck
- Garage
- Basement
- Pool
Property vs Single Family Average in 66018
Price
Taxes
Year Built
Visits
 The information displayed on this page is confidential, proprietary, and copyrighted information of Heartland Multiple Listing Service, Inc. (